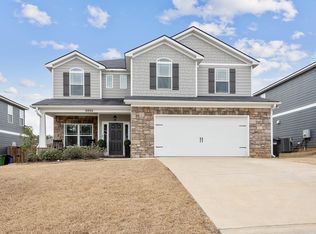
Incredible Floor Plan, Beautiful Entertaining Spaces, and a Fantastic Midland Location! You're going to love the layout of this inviting home, designed for both everyday living and entertaining! The spacious kitchen is truly the heart of the home, featuring a large island, an abundance of cabinetry, a walk-in pantry, and a generous dining area that flows seamlessly into the living room. This open-concept design creates the perfect space for gathering with friends and family. Step outside and discover an equally impressive backyard retreat! The spacious outdoor entertaining area features a covered canopy, offering a wonderful setting for grilling, relaxing, and hosting gatherings. The fenced backyard provides additional space to enjoy the outdoors. Upstairs, you'll find a generously sized primary suite designed for comfort and relaxation, complete with a spacious bathroom featuring a separate soaking tub, walk-in shower, and walk-in closet. Located in the highly desirable Midland area and zoned for Midland schools, this home offers an exceptional combination of space, functionality, and location. From the inviting interior to the wonderful outdoor living spaces, this is a home you won't want to miss! Schedule your private showing today!
Pending
$385,000
8082 Garrett Pines Dr, Midland, GA 31820
4beds
2,606sqft
Single Family Residence
Built in 2020
8,276 Square Feet Lot
$382,700 Zestimate®
$148/sqft
$-- HOA
What's special
Fenced backyardLarge islandOpen-concept designInviting homeInviting interiorGenerous dining areaWalk-in pantry
- 24 days
- 667
- 77
Zillow last checked:
Listing updated:
Listed by:
Tiffiney Graham 706-593-2559,
Keller Williams River Cities
Source: GAMLS,MLS#: 10874404
Facts & features
Interior
Bedrooms & bathrooms
- Bedrooms: 4
- Bathrooms: 3
- Full bathrooms: 2
- 1/2 bathrooms: 1
Rooms
- Room types: Family Room, Laundry
Heating
- Electric, Heat Pump
Cooling
- Ceiling Fan(s), Electric
Appliances
- Included: Dishwasher, Microwave, Stainless Steel Appliance(s)
- Laundry: Other
Features
- Double Vanity
- Flooring: Carpet, Laminate
- Basement: None
- Number of fireplaces: 1
Interior area
- Total structure area: 2,606
- Total interior livable area: 2,606 sqft
- Finished area above ground: 2,606
- Finished area below ground: 0
Property
Parking
- Parking features: Attached, Garage
- Has attached garage: Yes
Features
- Levels: Two
- Stories: 2
Lot
- Size: 8,276 Square Feet
- Features: Level
Details
- Parcel number: 131 003 010
Construction
Type & style
- Home type: SingleFamily
- Architectural style: A-Frame
- Property subtype: Single Family Residence
Materials
- Press Board, Stone
- Roof: Composition
Condition
- Resale
- New construction: No
- Year built: 2020
Utilities & green energy
- Sewer: Public Sewer
- Water: Public
- Utilities for property: Sewer Connected
Community & HOA
Community
- Features: None
- Subdivision: Garrett Pines
HOA
- Has HOA: Yes
- Services included: Other
Location
- Region: Midland
Financial & listing details
- Price per square foot: $148/sqft
- Tax assessed value: $341,930
- Annual tax amount: $4,536
- Date on market: 10/16/2026
- Cumulative days on market: 24 days
- Listing agreement: Exclusive Right To Sell
Estimated market value
$382,700
$364,000 - $402,000
$2,451/mo
Price history
| Date | Event | Price |
|---|---|---|
| 11/2/2026 | Pending sale | $385,000$148/sqft |
Source:  CBORGA #234754 Report a problem | ||
| 10/16/2026 | Listed for sale | $385,000$148/sqft |
Source: CBORGA #234754 Report a problem | ||
Public tax history
| Year | Property taxes | Tax assessment |
|---|---|---|
| 2025 | $4,536 | $136,772 |
| 2024 | $4,536 -0.7% | $136,772 |
| 2023 | $4,570 +26.4% | $136,772 +31.8% |
| 2022 | $3,616 0% | $103,748 |
| 2021 | $3,616 +195.1% | $103,748 +195.2% |
| 2020 | $1,225 | $35,144 |
Find assessor info on the county website
Monthly payment
Est. payment
Payment breakdown
Explore the cost of this home by adjusting the details. Changes won't be saved.Climate risks
Neighborhood: 31820
Nearby schools
Schools provided by the listing agent
- Elementary: Mathews
- Middle: Aaron Cohn
- High: Shaw
Source: GAMLS. This data may not be complete. We recommend contacting the local school district to confirm school assignments for this home.

Similar homes
- $379,9004 bd3 ba2.5k sqft7299 Pine Chase Dr, Midland, GA 31820For Sale

 MLS ID #234760, Mattison Haskin, Haskin Realty Group, LLC. CBORGA
- $385,0004 bd3 ba2.6k sqft9533 Yarbrough Rd, Midland, GA 31820For Sale
 MLS ID #234452, Carson Paris, Keller Williams Realty River Cities. CBORGA
- $375,0004 bd3 ba2.4k sqft6817 Omaha Dr, Midland, GA 31820For Sale
 MLS ID #234546, Mary Varner, Bickerstaff Parham, LLC. CBORGA
- $391,9005 bd3 ba2.7k sqft7065 Lonesome Pine Dr, Midland, GA 31820Active

 MLS ID #10810707, Jerry Tucker, Coldwell Banker Kennon & Parker. GAMLS
- $378,0004 bd2 ba2.1k sqft8031 Barton Dr, Midland, GA 31820For SaleMLS ID #234873, Adrian Chester, Prestige Property Brokers LLC. CBORGA
- $389,9994 bd3 ba2.3k sqft8624 Garrett Rd, Midland, GA 31820For SaleMLS ID #232359, Rolanda Rogers, Coldwell Banker / Kennon, Parker, Duncan & Davis. CBORGA
- $369,0004 bd3 ba2.3k sqft1005 Crosswinds Dr, Midland, GA 31820For SaleMLS ID #234770, Ashley Reese, Bickerstaff Parham, LLC. CBORGA
- $386,0004 bd3 ba2.5k sqft7351 Pine Chase Dr, Midland, GA 31820New ConstructionMLS ID #231797, Claire Berry, Keller Williams Realty River Cities. CBORGA
- $381,5004 bd3 ba2.5k sqft7357 Pine Chase Dr, Midland, GA 31820New ConstructionMLS ID #231792, Claire Berry, Keller Williams Realty River Cities. CBORGA
- $375,0004 bd3 ba2.8k sqft10314 Whisper Glen Dr, Midland, GA 31820For SaleMLS ID #233180, Carson Paris, Keller Williams Realty River Cities. CBORGA
- $396,2004 bd3 ba2.5k sqft5224 James Way, Midland, GA 31820New ConstructionMLS ID #235010, Rose Anne Erickson, Bickerstaff Parham, LLC. CBORGA
- $375,0004 bd2 ba2.1k sqft9810 Yellow Pine Rd, Midland, GA 31820For SaleMLS ID #234496, Linda Campbell, Coldwell Banker / Kennon, Parker, Duncan & Davis. CBORGA
- $394,0004 bd4 ba2.5k sqft7330 Pine Chase Dr, Midland, GA 31820New ConstructionMLS ID #230509, Claire Berry, Keller Williams Realty River Cities. CBORGA
- $394,0004 bd4 ba2.5k sqft7386 Pine Tar Dr, Midland, GA 31820New ConstructionMLS ID #230507, Claire Berry, Keller Williams Realty River Cities. CBORGA
- $439,9004 bd4 ba3.2k sqft8152 Highlands Dr, Midland, GA 31820For SaleMLS ID #233979, Brad Baker, Coldwell Banker / Kennon, Parker, Duncan & Davis. CBORGA
- $398,0004 bd3 ba2.7k sqft6765 Beaver Ct, Midland, GA 31820For SaleMLS ID #234649, Melissa Thomas, Coldwell Banker / Kennon, Parker, Duncan & Davis. CBORGA
- $499,0004 bd3 ba3.2k sqft43 Meadow Valley Ct, Midland, GA 31820ActiveMLS ID #10876529, Tiffiney Graham, Keller Williams River Cities. GAMLS
- $379,9004 bd3 ba2.6k sqft6309 Shagbark Ln, Midland, GA 31820ActiveMLS ID #10854617, Sheila Chatmon, The Real Estate Concierge LLC. GAMLS
- $502,0004 bd3 ba3.1k sqft8672 Battery Dr, Midland, GA 31820For SaleMLS ID #234458, Jackie Leonard, 1st Class Real Estate Excellence. CBORGA
