New Construction in the Beauregard Community
Step into comfort and style with this brand-new construction home offering over 2,834 square feet of
thoughtfully designed living space in the desirable Beauregard community.
A welcoming front porch sets the tone as you enter an open-concept floor plan perfect for everyday
living and entertaining. The kitchen shines with solid surface countertops, a large island, and a walk-in
pantry, flowing seamlessly into the main living area.
The spacious primary suite is a true retreat, featuring his and her closets and a spa-like bath with dual
vanities, a soaking tub, and a custom tile shower. The secondary bathroom also offers double vanities,
ideal for family or guests.
Enjoy LVP flooring throughout for durability and modern appeal. Outdoor living is elevated with a
covered back porch complete with a cozy fireplace and an outdoor kitchen, perfect for relaxing evenings or hosting gatherings
year-round.
Quality craftsmanship, modern finishes, and generous living space—this home checks every box
New construction
$524,290
13100 State Highway 51, Opelika, AL 36804
5beds
2,834sqft
Single Family Residence
Built in 2026
1 Acres Lot
$-- Zestimate®
$185/sqft
$-- HOA
What's special
Large islandSoaking tubWelcoming front porchHis and her closetsCustom tile shower
- 185 days
- 192
- 19
Zillow last checked:
Listing updated:
Listed by:
ANGELA COTTON-JONES,
GO REALTY 706-884-3882
Source: LCMLS,MLS#: 178497Originating MLS: Lee County Association of REALTORS
Facts & features
Interior
Bedrooms & bathrooms
- Bedrooms: 5
- Bathrooms: 4
- Full bathrooms: 3
- 1/2 bathrooms: 1
- Main level bathrooms: 2
Bedroom 2
- Description: Flooring: Plank,Simulated Wood
- Level: First
Bedroom 3
- Description: Flooring: Plank,Simulated Wood
- Level: First
Bedroom 4
- Description: Flooring: Plank,Simulated Wood
- Level: First
Heating
- Heat Pump
Cooling
- Heat Pump
Appliances
- Included: Some Electric Appliances, Dishwasher, Electric Range, Microwave, Refrigerator, Stove
- Laundry: Washer Hookup, Dryer Hookup
Features
- Breakfast Area, Ceiling Fan(s), Garden Tub/Roman Tub, Kitchen Island, Kitchen/Family Room Combo, Walk-In Pantry, Attic
Interior area
- Total interior livable area: 2,834 sqft
- Finished area above ground: 2,834
- Finished area below ground: 0
Property
Parking
- Total spaces: 2
- Parking features: Attached, Garage, Two Car Garage
- Attached garage spaces: 2
Features
- Levels: One
- Stories: 1
- Patio & porch: Rear Porch, Covered, Front Porch, Other, See Remarks
- Exterior features: Storage
- Pool features: None
- Fencing: None
Lot
- Size: 1 Acres
- Features: <1 Acre, Level
Details
- Parcel number: 43 22 03 07 0 000 017.007
Construction
Type & style
- Home type: SingleFamily
- Property subtype: Single Family Residence
Materials
- Brick Veneer
- Foundation: Slab
Condition
- New Construction
- New construction: Yes
- Year built: 2026
Details
- Builder name: Chattahoochee Homes
Utilities & green energy
- Utilities for property: Electricity Available, Propane, Septic Available, Water Available
Community & HOA
Community
- Subdivision: NONE
HOA
- Has HOA: No
- Amenities included: None
- Services included: Other, See Remarks
Location
- Region: Opelika
Financial & listing details
- Price per square foot: $185/sqft
- Date on market: 1/26/2026
- Cumulative days on market: 186 days
- Electric utility on property: Yes
Estimated market value
Not available
Estimated sales range
Not available
$2,195/mo
Price history
| Date | Event | Price |
|---|---|---|
| 9/24/2026 | Listed for sale | $524,290$185/sqft |
Source: LCMLS #178497 Report a problem | ||
| 8/1/2026 | Listing removed | $524,290$185/sqft |
Source: LCMLS #178497 Report a problem | ||
| 4/17/2026 | Price change | $524,290+15.7%$185/sqft |
Source: LCMLS #178497 Report a problem | ||
| 1/26/2026 | Listed for sale | $453,250$160/sqft |
Source: LCMLS #178497 Report a problem | ||
Public tax history
Tax history is unavailable.
Monthly payment
Est. payment
Payment breakdown
Explore the cost of this home by adjusting the details. Changes won't be saved.Climate risks
Neighborhood: 36804
Nearby schools
Schools provided by the listing agent
- Elementary: BEAUREGARD ELEMENTARY
- Middle: BEAUREGARD ELEMENTARY
Source: LCMLS. This data may not be complete. We recommend contacting the local school district to confirm school assignments for this home.
Similar homes
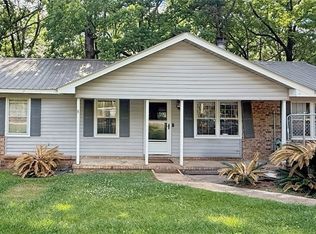
- $539,9004 bd3 ba2.6k sqft290 Lee Road 113, Opelika, AL 36804New Construction
 MLS ID #181931, CARRIE KING, HOMELINK REALTY. LCMLS
 - $489,9004 bd2 ba2.4k sqft268 Lee Road 113, Opelika, AL 36804New Construction
 MLS ID #181930, CARRIE KING, HOMELINK REALTY. LCMLS
 - $585,0005 bd3 ba3.5k sqft4104 Hamilton Rd, Opelika, AL 36804For Sale
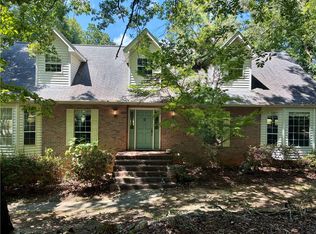 MLS ID #182039, BROOKE PERKINS, EXP REALTY, LLC. LCMLS
 - $620,0004 bd6 ba3.4k sqft2706 Ridge Rd, Opelika, AL 36804For Sale
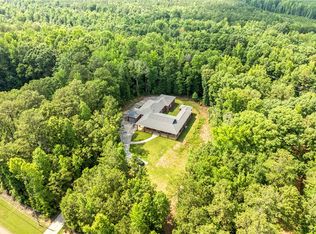 MLS ID #180990, JEFFREY GLASSCOCK, HAYLEY ENTERPRISES. LCMLS
 - $479,9994 bd3 ba2.3k sqft171 Lee Road 143, Salem, AL 36874New Construction
 MLS ID #E103706, Robert Marano, KW Realty River Cities. East Alabama BOR
