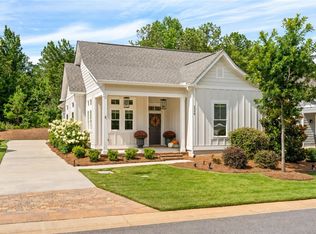
$20,000 SELLER CONCESSION with an acceptable offer! Charming single-story cottage located in the highly desirable National Village community! This 3-bedroom, 2-bath home offers easy, low-maintenance living with a thoughtfully designed open floor plan and inviting living spaces throughout. The spacious great room flows seamlessly into the kitchen and dining area, creating the perfect setup for both everyday living and entertaining. The kitchen features granite countertops, stainless steel appliances, ample cabinet space, and a large island for casual dining and gathering. The private primary suite offers a relaxing retreat with a walk-in closet and well-appointed bath, while two additional bedrooms provide flexibility for guests, a home office, or hobbies. Enjoy peaceful mornings and relaxing evenings from the rear screened porch or cozy front porch. Located in the award-winning National Village community at the entrance to the Robert Trent Jones Golf Trail at Grand National, residents enjoy beautiful surroundings, walking trails, community amenities, and convenient access to Auburn, Opelika, dining, shopping, and I-85. Whether you’re looking for a full-time residence, game day getaway, or investment opportunity, this cottage offers the perfect blend of comfort, convenience, and resort-style living! As a resident, you’ll enjoy all the perks of resort-style living with access to Marriott’s indoor and outdoor pools, dry saunas, fitness room, clay tennis courts, pickleball courts, complimentary unlimited play on the short course along with unlimited range balls at the Robert Trent Jones Grand National course. Seller is offering a $20,000 concession to provide buyers with flexibility toward a new roof, interior or exterior painting, and other desired updates or improvements. A fantastic opportunity to make this home your own!
For sale
Price cut: $1K (10/11)
$464,000
3610 Double Eagle Ln, Opelika, AL 36801
3beds
1,705sqft
Single Family Residence
Built in 2016
9,583 Square Feet Lot
$-- Zestimate®
$272/sqft
$-- HOA
What's special
Charming single-story cottageAmple cabinet spaceWell-appointed bathWalk-in closetResidents enjoy beautiful surroundingsKitchen features granite countertopsWalking trails
- 145 days
- 462
- 22
Likely to sell faster than
Zillow last checked:
Listing updated:
Listed by:
MICHY AJA,
BERKSHIRE HATHAWAY HOMESERVICES 334-826-1010
Source: LCMLS,MLS#: 180585Originating MLS: Lee County Association of REALTORS
Facts & features
Interior
Bedrooms & bathrooms
- Bedrooms: 3
- Bathrooms: 2
- Full bathrooms: 2
- Main level bathrooms: 2
Primary bedroom
- Level: First
Bedroom 2
- Level: First
Bedroom 3
- Level: First
Dining room
- Level: First
Great room
- Features: Fireplace
- Level: First
Kitchen
- Level: First
Laundry
- Level: First
Heating
- Heat Pump
Cooling
- Heat Pump
Appliances
- Included: Dishwasher, Disposal, Gas Range, Microwave
- Laundry: Washer Hookup, Dryer Hookup
Features
- Ceiling Fan(s), Eat-in Kitchen, Kitchen Island, Primary Downstairs
- Flooring: Tile, Wood
- Has fireplace: Yes
- Fireplace features: Gas Log
Interior area
- Total interior livable area: 1,705 sqft
- Finished area above ground: 1,705
- Finished area below ground: 0
Property
Parking
- Total spaces: 2
- Parking features: Attached, Carport
- Carport spaces: 2
Features
- Levels: One
- Stories: 1
- Patio & porch: Rear Porch, Front Porch, Patio, Screened
- Exterior features: Storage, IrrigationSprinklers
- Pool features: Community
- Fencing: None
Lot
- Size: 9,583 Square Feet
- Features: < 1/4 Acre
Details
- Parcel number: 0408342000024000
Construction
Type & style
- Home type: SingleFamily
- Property subtype: Single Family Residence
Materials
- Brick, Cement Siding
- Foundation: Slab
Condition
- Year built: 2016
Utilities & green energy
- Utilities for property: Natural Gas Available, Sewer Connected, Water Available
Community & HOA
Community
- Subdivision: NATIONAL VILLAGE
HOA
- Has HOA: Yes
- Amenities included: Maintenance Grounds, Other, See Remarks
Location
- Region: Opelika
Financial & listing details
- Price per square foot: $272/sqft
- Tax assessed value: $557,000
- Annual tax amount: $3,108
- Date on market: 5/21/2026
- Cumulative days on market: 145 days
Estimated market value
Not available
Estimated sales range
Not available
Not available
Price history
| Date | Event | Price |
|---|---|---|
| 10/11/2026 | Price change | $464,000-0.2%$272/sqft |
Source: LCMLS #180585 Report a problem | ||
| 8/4/2026 | Price change | $465,000-2.1%$273/sqft |
Source: LCMLS #180585 Report a problem | ||
| 5/21/2026 | Listed for sale | $475,000-4.8%$279/sqft |
Source: LCMLS #180585 Report a problem | ||
| 11/14/2024 | Listing removed | $499,000$293/sqft |
Source: LCMLS #169819 Report a problem | ||
| 11/14/2024 | Price change | $499,000-3.1%$293/sqft |
Source: LCMLS #169819 Report a problem | ||
| 11/4/2024 | Listed for sale | $515,000$302/sqft |
Source: LCMLS #169819 Report a problem | ||
| 9/30/2024 | Listing removed | $515,000$302/sqft |
Source: LCMLS #169819 Report a problem | ||
| 7/8/2024 | Price change | $515,000-2.8%$302/sqft |
Source: LCMLS #169819 Report a problem | ||
| 4/26/2024 | Listed for sale | $530,000+12.8%$311/sqft |
Source: LCMLS #169819 Report a problem | ||
| 1/13/2023 | Sold | $470,000$276/sqft |
Source: Public Record Report a problem | ||
| 10/3/2022 | Pending sale | $470,000$276/sqft |
Source: Owner Report a problem | ||
| 9/22/2022 | Listed for sale | $470,000+47%$276/sqft |
Source: Owner Report a problem | ||
| 2/18/2016 | Sold | $319,737$188/sqft |
Source: LCMLS #112812 Report a problem | ||
Public tax history
| Year | Property taxes | Tax assessment |
|---|---|---|
| 2025 | $3,108 +4.5% | $55,700 +9.7% |
| 2024 | $2,973 +34.9% | $50,780 +8.1% |
| 2023 | $2,205 +14.3% | $46,980 +14.1% |
| 2022 | $1,928 +9% | $41,160 +8.8% |
| 2021 | $1,769 +5.4% | $37,820 +5.3% |
| 2020 | $1,679 -7.2% | $35,920 +4.2% |
| 2019 | $1,809 +5.2% | $34,480 +5.1% |
| 2018 | $1,719 | $32,820 +203.9% |
| 2015 | $1,719 | $10,800 |
Find assessor info on the county website
Monthly payment
Est. payment
Payment breakdown
Explore the cost of this home by adjusting the details. Changes won't be saved.Climate risks
Neighborhood: 36801
Nearby schools
Schools provided by the listing agent
- Elementary: NORTHSIDE INTERMEDIATE/SOUTHVIEW PRIMARY
- Middle: NORTHSIDE INTERMEDIATE/SOUTHVIEW PRIMARY
Source: LCMLS. This data may not be complete. We recommend contacting the local school district to confirm school assignments for this home.
Similar homes
- $519,9003 bd2 ba1.6k sqft3401 Double Eagle Ln, Opelika, AL 36801For Sale
 MLS ID #182525, STACIE LECROY, THE TALONS GROUP. LCMLS
 - $519,9003 bd2 ba1.7k sqft3318 Double Eagle Ln, Opelika, AL 36801For Sale
 MLS ID #182105, STACIE LECROY, THE TALONS GROUP. LCMLS
 - $498,9002 bd2 ba1.6k sqft3398 Eagle Trl, Opelika, AL 36801For Sale
 MLS ID #181451, LANA MCCURDY, THREE SIXTY EAST ALABAMA. LCMLS
 - $575,0003 bd2 ba1.8k sqft3449 Eagle Trl, Opelika, AL 36801For Sale
 MLS ID #179571, RYAN EDWARDS ANNIE WILLIAMS TEAM, BERKSHIRE HATHAWAY HOMESERVICES. LCMLS
