Cute! Cute! Cute! Remodeled kitchen, bathrooms & updated lighting throughout! 3 bedrooms/2 bathrooms on the main level with 2 bedrooms + full bathroom + second living room on the basement level! Tons of storage. Great room offers vaulted ceilings, hardwood floors & a gas log fireplace with accent lighting. Kitchen is complete with tiled backsplash, custom hood vent, recessed lighting, updated cabinetry, granite countertops with an undermounted sink looking out through the kitchen window to the back yard. Stainless steel appliances, including a gas range. Cozy breakfast nook as well as a formal dining room for entertaining. Don't miss the awesome screened back porch! Primary bedroom is very spacious & has several windows providing tons of natural lighting! Primary bathroom is a true retreat with a freestanding soaking tub, extended double sink vanity, step in tiled shower, and private water closet. Precious additional bedrooms with large picture windows & double door closets in both. No carpet throughout. Second bathroom also offers a double sink vanity, as well as a separate shower area. Two storage closets in the basement. Fenced backyard. Welcome home!
Sold for $430,000
$430,000
1902 Northgate Dr, Opelika, AL 36801
3beds
2,710sqft
Single Family Residence
Built in 1990
0.4 Acres Lot
$428,900 Zestimate®
$159/sqft
$2,949 Estimated rent
Home value
$428,900
$407,000 - $455,000
$2,949/mo
Zestimate® history
Owner options
List your home for rent
$2,949/mo
Rent Zestimate®
Find your next renter with Zillow Rental Manager. Plus, with online applications, you can quickly screen prospective tenants – for free.
$2,949/mo
Rent Zestimate®
Refinance and save
$2,665/mo
Est. payment
Refinancing to a lower rate could help reduce your monthly payments and save thousands over the life of the loan.
$2,665/mo
Est. payment
Explore your selling options
Work with a Zillow partner agent
Leverage their expertise and Zillow's premium Showcase listings to get your home seen by more buyers.
Get startedList with your own agent
Get your home in front of millions of buyers by listing it on Zillow.
Learn how to do itSell it yourself
Take full control of how buyers see your home on Zillow by listing For Sale by Owner (FSBO).
List your homeWhat's special
Gas log fireplaceFenced backyardFormal dining roomCozy breakfast nookFreestanding soaking tubDouble sink vanityTiled backsplash
Zillow last checked:
Listing updated:
Listed by:
RYAN EDWARDS ANNIE WILLIAMS TEAM,
BERKSHIRE HATHAWAY HOMESERVICES 334-826-1010
Bought with:
KAYLA MARTIN, 128697
EXP REALTY, LLC
Source: LCMLS,MLS#: 177050Originating MLS: Lee County Association of REALTORS
Facts & features
Interior
Bedrooms & bathrooms
- Bedrooms: 3
- Bathrooms: 3
- Full bathrooms: 3
- Main level bathrooms: 2
Primary bedroom
- Description: Flooring: Wood
- Level: First
Bedroom 2
- Description: Flooring: Wood
- Level: First
Bedroom 3
- Description: Flooring: Wood
- Level: First
Bedroom 4
- Description: Flooring: Plank,Simulated Wood
- Level: Basement
Bedroom 5
- Description: Flooring: Plank,Simulated Wood
- Level: Basement
Primary bathroom
- Description: Flooring: Tile
- Level: First
Bonus room
- Description: Flooring: Plank,Simulated Wood
- Level: Basement
Breakfast room nook
- Description: Flooring: Tile
- Level: First
Dining room
- Description: Flooring: Wood
- Level: First
Great room
- Description: Flooring: Wood
- Features: Fireplace
- Level: First
Kitchen
- Description: Flooring: Tile
- Level: First
Laundry
- Level: First
Heating
- Heat Pump
Cooling
- Heat Pump
Appliances
- Included: Dishwasher, Gas Cooktop, Disposal, Microwave, Oven
- Laundry: Washer Hookup, Dryer Hookup
Features
- Breakfast Area, Ceiling Fan(s), Separate/Formal Dining Room, Primary Downstairs, Pantry, Updated Kitchen, Window Treatments
- Flooring: Plank, Simulated Wood, Tile, Wood
- Windows: Window Treatments
- Basement: Full,Walk-Out Access
- Number of fireplaces: 1
- Fireplace features: One
Interior area
- Total interior livable area: 2,710 sqft
- Finished area above ground: 1,861
- Finished area below ground: 849
Property
Parking
- Total spaces: 2
- Parking features: Attached, Garage, Two Car Garage
- Attached garage spaces: 2
Features
- Levels: Two
- Stories: 2
- Patio & porch: Rear Porch, Deck, Screened
- Exterior features: Other, See Remarks
- Pool features: None
- Fencing: Back Yard
Lot
- Size: 0.4 Acres
- Dimensions: 115 x 150
- Features: < 1/2 Acre
Details
- Parcel number: 0901012000061.043
Construction
Type & style
- Home type: SingleFamily
- Property subtype: Single Family Residence
Materials
- Synthetic Stucco
Condition
- Year built: 1990
Utilities & green energy
- Utilities for property: Cable Available, Natural Gas Available, Sewer Connected, Water Available
Community & HOA
Community
- Subdivision: NORTHGATE
HOA
- Has HOA: No
- Amenities included: None
- Services included: None
Location
- Region: Opelika
Financial & listing details
- Price per square foot: $159/sqft
- Tax assessed value: $301,180
- Annual tax amount: $1,573
- Date on market: 10/8/2025
- Cumulative days on market: 20 days
Price history
| Date | Event | Price |
|---|---|---|
| 12/2/2025 | Sold | $430,000-0.2%$159/sqft |
Source: LCMLS #177050 Report a problem | ||
| 10/28/2025 | Pending sale | $430,900$159/sqft |
Source: LCMLS #177050 Report a problem | ||
| 10/8/2025 | Listed for sale | $430,900+39%$159/sqft |
Source: LCMLS #177050 Report a problem | ||
| 5/3/2022 | Sold | $310,000+3.3%$114/sqft |
Source: LCMLS #156735 Report a problem | ||
| 4/11/2022 | Pending sale | $300,000$111/sqft |
Source: LCMLS #156735 Report a problem | ||
| 4/5/2022 | Listed for sale | $300,000$111/sqft |
Source: LCMLS #156735 Report a problem | ||
Public tax history
| Year | Property taxes | Tax assessment |
|---|---|---|
| 2025 | $1,573 | $30,120 |
| 2024 | $1,573 +4.4% | $30,120 +4.3% |
| 2023 | $1,507 +7.3% | $28,880 +7% |
| 2022 | $1,404 +11.9% | $26,980 +11.4% |
| 2021 | $1,255 +2% | $24,220 +1.9% |
| 2020 | $1,230 | $23,760 |
| 2019 | $1,230 | $23,760 |
| 2018 | $1,230 | $23,760 +11.2% |
| 2015 | $1,230 +11.8% | $21,360 |
| 2014 | $1,100 | $21,360 -0.7% |
| 2013 | -- | $21,500 |
| 2012 | -- | $21,500 -4.8% |
| 2011 | -- | $22,580 -9.5% |
| 2010 | -- | $24,960 -3% |
| 2009 | -- | $25,720 |
| 2008 | -- | $25,720 +17.9% |
| 2005 | -- | $21,820 |
| 2004 | -- | $21,820 +17.4% |
| 2003 | -- | $18,580 +9.7% |
| 2002 | $862 | $16,940 |
Find assessor info on the county website
Neighborhood: 36801
Nearby homes
- $315,800-- bd1 ba2k sqft1900 Northgate Dr, Opelika, AL 36801Off Market
- $440,800-- bd1 ba2.8k sqft1904 Northgate Dr, Opelika, AL 36801Off Market
- $589,9994 bd3 ba2.9k sqft1947 Long Leaf Ln, Opelika, AL 36801Pending
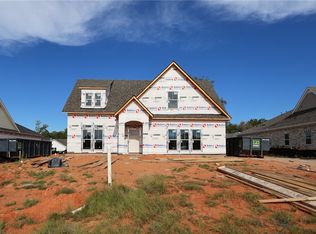
- $410,6004 bd3 ba2.8k sqft1903 Northgate Dr, Opelika, AL 36801Off Market

- $584,9994 bd3 ba2.9k sqft1959 Long Leaf Ln, Opelika, AL 36801New Construction
- $367,900-- bd1 ba2.3k sqft1808 Northgate Dr, Opelika, AL 36801Off Market
- $409,0004 bd2 ba2.7k sqft1906 Northgate Dr, Opelika, AL 36801Off Market
- $368,4003 bd3 ba2.3k sqft1905 Northgate Dr, Opelika, AL 36801Off Market
Nearby schools
GreatSchools rating
- 8/10Opelika Middle SchoolGrades: 4-8Distance: 1.1 mi
- 5/10Opelika High SchoolGrades: PK,9-12Distance: 1.9 mi
- 6/10Northside SchoolGrades: 3-5Distance: 1.3 mi
Schools provided by the listing agent
- Elementary: NORTHSIDE INTERMEDIATE/SOUTHVIEW PRIMARY
- Middle: NORTHSIDE INTERMEDIATE/SOUTHVIEW PRIMARY
Source: LCMLS. This data may not be complete. We recommend contacting the local school district to confirm school assignments for this home.


Get pre-qualified for a loan
At Zillow Home Loans, we can pre-qualify you in as little as 5 minutes with no impact to your credit score.An equal housing lender. NMLS #10287.
- Alabama
- Lee County
- Opelika
- 36801
- 1902 Northgate Dr
