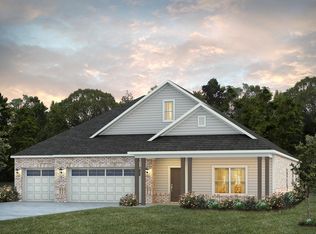
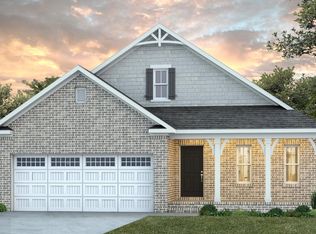
Custom Pre-Sale. GO BIG IN A SMALL PACKAGE! The Darion has bedrooms and 2 bathrooms, and nearly 1,919 square feet of comfortable living space. A foyer greets you with plenty of natural light, the vaulted great room, kitchen, and breakfast room all encapsulate the Darion's ultra-open living area. Its kitchen features a seating island, ample cabinet and countertop space, views from the sink window, and a pantry within reach. The master suite has a walk-in closet, walk-in tile shower, dual vanities, and a separate toilet closet in the master bath, and it overlooks the backyard. Bedrooms 2 and 3 are accessed via a separate hallway of the great room. Both bedrooms have oversized walk-in closets, and share a hall bath. The interior of the Darion is completed by lots of storage closets scattered across multiple hallways, as well as an entry foyer off the great room with access to the laundry room and 2-car garage. Modifications are made to the plan to include a side-load garage.
Pending
$495,144
1944 Short Leaf Ct, Opelika, AL 36801
3beds
1,919sqft
Single Family Residence
Built in 2026
0.5 Acres Lot
$-- Zestimate®
$258/sqft
$-- HOA
What's special
- 27 days
- 6
- 0
Zillow last checked:
Listing updated:
Listed by:
SYLVIA MANCHA PAUL,
PRESTIGE PROPERTIES, INC. 334-887-5274
Source: LCMLS,MLS#: 182448Originating MLS: Lee County Association of REALTORS
Facts & features
Interior
Bedrooms & bathrooms
- Bedrooms: 3
- Bathrooms: 2
- Full bathrooms: 2
- Main level bathrooms: 2
Primary bedroom
- Description: Flooring: Carpet
- Level: First
Bedroom 2
- Description: Flooring: Carpet
- Level: First
Bedroom 3
- Description: Flooring: Carpet
- Level: First
Primary bathroom
- Description: Flooring: Tile
- Level: First
Breakfast room nook
- Description: Flooring: Plank,Simulated Wood
- Level: First
Great room
- Description: Flooring: Plank,Simulated Wood
- Features: Fireplace
- Level: First
Kitchen
- Description: Flooring: Plank,Simulated Wood
- Level: First
Laundry
- Description: Flooring: Tile
- Level: First
Heating
- Electric
Cooling
- Central Air, Electric
Appliances
- Included: Dishwasher, Gas Cooktop, Disposal, Microwave
- Laundry: Washer Hookup, Dryer Hookup
Features
- Breakfast Area, Ceiling Fan(s), Kitchen Island, Pantry
Interior area
- Total interior livable area: 1,919 sqft
- Finished area above ground: 1,919
- Finished area below ground: 0
Property
Parking
- Total spaces: 2
- Parking features: Attached, Garage, Two Car Garage
- Attached garage spaces: 2
Features
- Levels: One
- Stories: 1
- Patio & porch: Rear Porch, Front Porch
- Pool features: Community
- Fencing: None
Lot
- Size: 0.5 Acres
- Features: <1 Acre, Corner Lot, Level
Details
- Parcel number: 0901012001054000
Construction
Type & style
- Home type: SingleFamily
- Property subtype: Single Family Residence
Materials
- Brick
- Foundation: Slab
Condition
- New Construction
- New construction: Yes
- Year built: 2026
Details
- Builder name: BC Stone Homes
- Warranty included: Yes
Utilities & green energy
- Utilities for property: Cable Available, Natural Gas Available, Sewer Connected, Water Available
Community & HOA
Community
- Subdivision: SOUTHERN PINES
HOA
- Has HOA: Yes
- Amenities included: Gazebo, Pool, Cable TV
Location
- Region: Opelika
Financial & listing details
- Price per square foot: $258/sqft
- Date on market: 9/17/2026
Estimated market value
Not available
Estimated sales range
Not available
Not available
Price history
| Date | Event | Price |
|---|---|---|
| 9/18/2026 | Pending sale | $495,144$258/sqft |
Source: LCMLS #182448 Report a problem | ||
| 9/18/2026 | Listed for sale | $495,144-23.8%$258/sqft |
Source: LCMLS #182448 Report a problem | ||
| 8/1/2026 | Listing removed | $649,999$339/sqft |
Source: LCMLS #181371 Report a problem | ||
| 7/13/2026 | Listed for sale | $649,999$339/sqft |
Source: LCMLS #181371 Report a problem | ||
Public tax history
Tax history is unavailable.
Monthly payment
Est. payment
Payment breakdown
Explore the cost of this home by adjusting the details. Changes won't be saved.Climate risks
Neighborhood: 36801
Nearby schools
Schools provided by the listing agent
- Elementary: NORTHSIDE INTERMEDIATE/SOUTHVIEW PRIMARY
- Middle: NORTHSIDE INTERMEDIATE/SOUTHVIEW PRIMARY
Source: LCMLS. This data may not be complete. We recommend contacting the local school district to confirm school assignments for this home.

Similar homes
- $499,9993 bd3 ba2k sqft2913 Spring Lakes Xing, Opelika, AL 36801For Sale
 MLS ID #182740, MAC COCKRELL, KELLER WILLIAMS REALTY AUBURN OPELIKA. LCMLS
 - $506,9994 bd3 ba2.2k sqft1980 Short Leaf Ct, Opelika, AL 36801For Sale
 MLS ID #181380, SYLVIA MANCHA PAUL, PRESTIGE PROPERTIES, INC.. LCMLS
 - $--4 bd2 ba2.1k sqft610 3rd Ave, Opelika, AL 36801Auction
 Xome
Xome - $475,9994 bd3 ba1.9k sqft1775 Red Oak Ave, Opelika, AL 36801For Sale
 MLS ID #181310, SYLVIA MANCHA PAUL, PRESTIGE PROPERTIES, INC.. LCMLS
