Welcome to Wyndham Village in Opelika, Alabama, where elevated design meets effortless living. Meet the Camelia A, our newest floor plan offering 4 bedrooms and 3 full baths, with 2,440 SF of beautifully designed living space where open-concept living meets the ease of one-level living. From the welcoming entry, step into the formal dining room featuring a coffered ceiling, then continue into the spacious great room with vaulted ceilings and a cozy gas fireplace. The wide-open kitchen shines with stylish cabinetry, granite countertops, tiled backsplash, and a stainless-steel appliance package with gas cooktop. A large island with integrated sink and dishwasher keeps the kitchen connected to the great room, while the walk-in pantry adds convenient storage. Thoughtful details continue with a mudroom and cubbies tucked just inside the garage entry. The utility room is conveniently positioned near the kitchen and offers easy access from the Owner’s Suite. Bedroom 2 is located at the front of the home with easy access to the hall bath, while Bedrooms 3 and 4 share a convenient Jack-and-Jill bath. The split-bedroom design gives the spacious Owner’s Suite its own private retreat, filled with natural light. The Owner’s Bath features two sinks, a dedicated vanity area, garden tub, separate shower, and spacious walk-in closet with convenient access to the laundry room. Luxury flooring flows throughout the main living areas. Step outside to the signature Gameday Patio, featuring vaulted ceilings and a fireplace, the perfect spot for relaxing evenings or casual get-togethers. With a two-car garage, thoughtful storage, open living spaces, and everything conveniently arranged on one level, The Camelia A brings style and function together beautifully. Enjoy access to Wyndham Village amenities, including a community pool, playground, and pavilion.
New construction
$419,900
2920 Wyndham Ln, Opelika, AL 36804
4beds
2,440sqft
Single Family Residence
Built in 2026
10,018 Square Feet Lot
$419,500 Zestimate®
$172/sqft
$-- HOA
What's special
Two-car garageCozy gas fireplaceOne-level livingWalk-in pantryTiled backsplashOpen-concept livingGranite countertops
- 27 days
- 236
- 15
Likely to sell faster than
Zillow last checked:
Listing updated:
Listed by:
LISA BANCER,
HUGHSTON HOMES MARKETING 706-568-7650
Source: LCMLS,MLS#: 182451Originating MLS: Lee County Association of REALTORS
Facts & features
Interior
Bedrooms & bathrooms
- Bedrooms: 4
- Bathrooms: 3
- Full bathrooms: 3
- Main level bathrooms: 3
Heating
- Electric, Heat Pump
Cooling
- Central Air, Electric, Heat Pump
Appliances
- Included: Dishwasher, Gas Cooktop, Disposal, Microwave, Oven
- Laundry: Washer Hookup, Dryer Hookup
Features
- Ceiling Fan(s), Separate/Formal Dining Room, Eat-in Kitchen, Garden Tub/Roman Tub, Kitchen Island, Primary Downstairs, Other, See Remarks, Walk-In Pantry
- Flooring: Carpet, Ceramic Tile
- Number of fireplaces: 2
- Fireplace features: Two, Gas Log, Wood Burning
Interior area
- Total interior livable area: 2,440 sqft
- Finished area above ground: 2,440
- Finished area below ground: 0
Property
Parking
- Total spaces: 2
- Parking features: Garage, Two Car Garage
- Garage spaces: 2
Features
- Levels: One
- Stories: 1
- Patio & porch: Rear Porch, Covered, Front Porch, Patio
- Exterior features: Sprinkler/Irrigation
- Pool features: Community
- Fencing: None
Lot
- Size: 10,018 Square Feet
- Features: < 1/2 Acre
Details
- Parcel number: Lot 232
Construction
Type & style
- Home type: SingleFamily
- Property subtype: Single Family Residence
Materials
- Brick Veneer, Block, Cement Siding, Stone
- Foundation: Slab
Condition
- New Construction
- New construction: Yes
- Year built: 2026
Details
- Builder name: Hughston Homes
Utilities & green energy
- Utilities for property: Underground Utilities
Community & HOA
Community
- Security: Security System
- Subdivision: WYNDHAM VILLAGE
HOA
- Has HOA: Yes
- Amenities included: Other, Pool, See Remarks
Location
- Region: Opelika
Financial & listing details
- Price per square foot: $172/sqft
- Date on market: 9/18/2026
Estimated market value
$419,500
$399,000 - $440,000
$2,530/mo
Price history
| Date | Event | Price |
|---|---|---|
| 9/16/2026 | Listed for sale | $419,900$172/sqft |
Source:  CBORGA #234218 Report a problem CBORGA #234218 Report a problem | ||
Public tax history
Tax history is unavailable.
Monthly payment
Est. payment
Payment breakdown
Explore the cost of this home by adjusting the details. Changes won't be saved.Climate risks
Neighborhood: 36804
Nearby schools
Schools provided by the listing agent
- Elementary: NORTHSIDE INTERMEDIATE/SOUTHVIEW PRIMARY
- Middle: NORTHSIDE INTERMEDIATE/SOUTHVIEW PRIMARY
Source: LCMLS. This data may not be complete. We recommend contacting the local school district to confirm school assignments for this home.


Similar homes
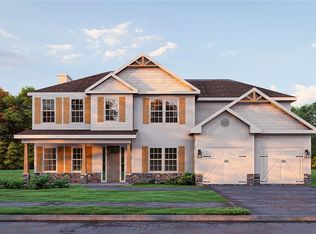
- $399,9004 bd4 ba2.6k sqft2941 Wyndham Ln, Opelika, AL 36804New Construction

 CBORGA
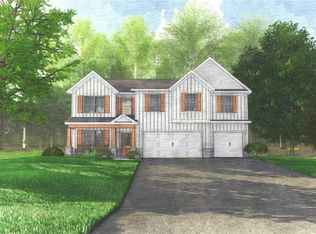
 - $394,9005 bd4 ba2.4k sqft2912 Wyndham Ln, Opelika, AL 36804New Construction
 CBORGA
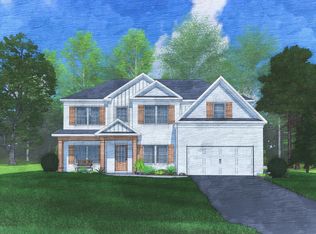
 - $449,9005 bd3 ba3.1k sqft2933 Wyndham Ln, Opelika, AL 36804New Construction
 CBORGA
 - $374,4004 bd3 ba2.3k sqft2309 Morrison Trce, Opelika, AL 36804New Construction
 CBORGA
 - $524,2905 bd3 ba2.8k sqft13100 Highway 51, Opelika, AL 36804Active
 MLS ID #10817508, Angela L Cotton-Jones, Go Realty. GAMLS
 - $369,9005 bd3 ba2k sqft240 Lee Road 2237 Rd, Cusseta, AL 36852For Sale
 MLS ID #E105057, Lisa Bancer, Hughston Homes Marketing. East Alabama BOR
 - $369,9005 bd3 ba2k sqft240 Lee Road 2237, Cusseta, AL 36852New ConstructionCBORGA
