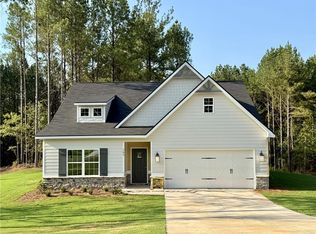
Welcome to Sentinel Hills, where five bedrooms, three baths, and one incredibly efficient floor plan come together in the Poppy! This spacious floor plan offers 2,064 sq. ft. of thoughtfully designed living space, blending comfort with smart function.
Step through the foyer beneath a dramatic trey ceiling and 9-foot ceilings into an open-concept living space. The kitchen offers ample cabinet space, a large island, and a walk-in pantry, opening directly into a great room warmed by a cozy fireplace.
The bedroom layout is where this plan really shines: the owner’s suite is tucked away for privacy, with double vanities, a garden tub, a separate shower, and a walk-in closet. Two additional bedrooms are thoughtfully paired with a hall bath in between, and two more bedrooms share the same smart setup with their own bath between them, giving every bedroom its own zone without wasted space.
Covered porches at the front and rear, plus a two-car garage, round out the home.
Sentinel Hills offers the space you need, the features you want, and the lifestyle you’ve been looking for. Five-bedroom homes rarely feel this effortless. Experience it for yourself in the Poppy.
For sale
Price increase: $10K (10/6)
$369,900
240 Lee Road 2237 Rd, Cusseta, AL 36852
5beds
2,064sqft
Single Family Residence
Built in 2026
1 Acres Lot
$-- Zestimate®
$179/sqft
$25/mo HOA
What's special
Two-car garageLarge islandThree bathsFive bedroomsWalk-in pantryOpen-concept living spaceDramatic trey ceiling
- 12 days
- 52
- 0
Likely to sell faster than
Zillow last checked:
Listing updated:
Listed by:
Lisa Bancer 706-568-7650,
Hughston Homes Marketing
Source: East Alabama BOR,MLS#: E105057
Facts & features
Interior
Bedrooms & bathrooms
- Bedrooms: 5
- Bathrooms: 3
- Full bathrooms: 3
- Main level bathrooms: 3
- Main level bedrooms: 5
Heating
- Central, Electric, Heat Pump
Cooling
- Central Air, Ceiling Fan(s), Electric, Heat Pump
Appliances
- Included: Dishwasher, Electric Range, Electric Water Heater, Microwave, Self Cleaning Oven
- Laundry: Main Level
Features
- Tray Ceiling(s), Double Vanity, Entrance Foyer, High Ceilings, Other, Walk-In Closet(s)
- Flooring: Carpet, Other
- Windows: Double Pane Windows
- Basement: None
- Number of fireplaces: 1
- Fireplace features: Electric, Factory Built, Insert, Great Room
- Common walls with other units/homes: No Common Walls
Interior area
- Total structure area: 2,064
- Total interior livable area: 2,064 sqft
Property
Parking
- Total spaces: 2
- Parking features: Attached, Garage, Garage Door Opener
- Garage spaces: 2
Accessibility
- Accessibility features: None
Features
- Levels: One
- Stories: 1
- Patio & porch: Rear Porch, Patio
- Exterior features: None
- Pool features: None
- Spa features: None
- Fencing: None
- Has view: Yes
- View description: Other
- Waterfront features: None
- Body of water: None
Lot
- Size: 1 Acres
- Dimensions: 124 x 344 x 207 x 258
- Features: Other
Details
- Additional structures: None
- Additional parcels included: Lot 6 Sentinel Hills
- Special conditions: Standard,None
- Other equipment: None
- Horse amenities: None
Construction
Type & style
- Home type: SingleFamily
- Architectural style: Craftsman
- Property subtype: Single Family Residence
Materials
- Lap Siding, Other, Stone
- Roof: Composition,Other
Condition
- To Be Built
- Year built: 2026
Details
- Warranty included: Yes
Utilities & green energy
- Electric: 110 Volts, 220 Volts
- Sewer: Septic Tank
- Water: Public
- Utilities for property: Underground Utilities
Green energy
- Energy efficient items: Insulation, Thermostat, Windows
- Energy generation: None
Community & HOA
Community
- Features: None
- Security: Carbon Monoxide Detector(s), Smoke Detector(s)
- Subdivision: Sentinel Hills
HOA
- Has HOA: Yes
- HOA fee: $300 annually
Location
- Region: Cusseta
Financial & listing details
- Price per square foot: $179/sqft
- Date on market: 9/29/2026
- Cumulative days on market: 13 days
- Road surface type: None
Estimated market value
Not available
Estimated sales range
Not available
Not available
Price history
| Date | Event | Price |
|---|---|---|
| 10/6/2026 | Price change | $369,900+2.8%$179/sqft |
Source:  East Alabama BOR #E105057 Report a problem East Alabama BOR #E105057 Report a problem | ||
| 9/29/2026 | Listed for sale | $359,900$174/sqft |
Source: East Alabama BOR #E105057 Report a problem | ||
Public tax history
Tax history is unavailable.
Monthly payment
Est. payment
Payment breakdown
Explore the cost of this home by adjusting the details. Changes won't be saved.Climate risks
Neighborhood: 36852
Nearby schools
Schools provided by the listing agent
- Elementary: Beulah - AL
- Middle: Sanford
- High: Beulah
Source: East Alabama BOR. This data may not be complete. We recommend contacting the local school district to confirm school assignments for this home.

Similar homes
- $359,9004 bd2 ba1.8k sqft284 Lee Road 2237 Rd, Cusseta, AL 36852For Sale

 MLS ID #E105071, Lisa Bancer, Hughston Homes Marketing. East Alabama BOR
 - $344,9003 bd3 ba1.6k sqft228 Lee Road 2237 Rd, Cusseta, AL 36852For Sale
 MLS ID #E104766, Lisa Bancer, Hughston Homes Marketing. East Alabama BOR
 - $359,9003 bd2 ba1.8k sqft284 Lee Road 2237, Cusseta, AL 36852New Construction
 CBORGA
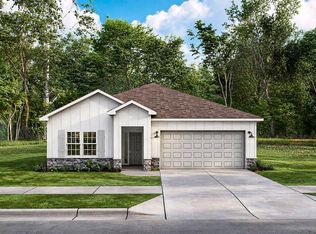
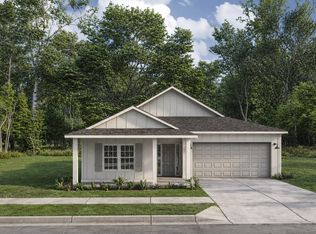
 - from $364,9005 bd3 ba2k sqftPoppy Plan, Sentinel Hills, Cusseta, AL 36852New Construction
 Hughston Homes
 - $339,9003 bd2 ba1.5k sqft196 Lee Road 2237 Rd, Cusseta, AL 36852For SaleMLS ID #E104753, Lisa Bancer, Hughston Homes Marketing. East Alabama BOR
- $330,5253 bd2 ba1.6k sqft552 Lee Rd #192, Cusseta, AL 36852For SaleMLS ID #E104238, JC Bishop, The Key Agency. East Alabama BOR
- $344,9003 bd3 ba1.6k sqft228 Lee Road 2237, Cusseta, AL 36852New ConstructionCBORGA
- $339,9003 bd2 ba1.5k sqft196 Lee Road 2237, Cusseta, AL 36852New ConstructionCBORGA
- $382,4004 bd3 ba2.5k sqft2317 Morrison Trce, Opelika, AL 36804New ConstructionCBORGA
- $391,9005 bd3 ba2.8k sqft2333 Morrison Trce, Opelika, AL 36804New ConstructionCBORGA
- $399,9004 bd3 ba2.5k sqft2949 Wyndham Ln, Opelika, AL 36804New ConstructionCBORGA
