Seller incentives: Up to $15,000 in concessions with a preferred lender, or $10,000 with a non-preferred lender.
Come see your new home! The Springfield plan features a spacious, open-concept layout designed for comfort and functionality. The large kitchen showcases granite countertops, a tile backsplash, stainless steel appliances, and opens seamlessly to the breakfast area and great room—perfect for everyday living and entertaining. The separate dining room provides the options for multi use space as well if that's more your style. Luxury vinyl plank flooring runs throughout the home, with tile in all bathrooms. The primary bedroom includes an oversized walk-in closet and a private bath featuring a double vanity and walk-in shower. A separate laundry room adds convenience. Enjoy plenty of space to relax and entertain while embracing the peace and quiet of suburban living—just minutes from major shopping, medical facilities, and everyday necessities.
A 1% non-refundable builder deposit is due at contract.
For sale
$330,524
552 Lee Rd #192, Cusseta, AL 36852
3beds
1,695sqft
Single Family Residence
Built in 2026
0.79 Acres Lot
$-- Zestimate®
$195/sqft
$-- HOA
What's special
Separate dining roomTile in all bathroomsSpacious open-concept layoutLarge kitchenTile backsplashStainless steel appliancesGranite countertops
- 116 days
- 19
- 0
Zillow last checked:
Listing updated:
Listed by:
JC Bishop 334-521-7860,
The Key Agency
Source: East Alabama BOR,MLS#: E104238
Facts & features
Interior
Bedrooms & bathrooms
- Bedrooms: 3
- Bathrooms: 2
- Full bathrooms: 2
- Main level bathrooms: 2
- Main level bedrooms: 3
Heating
- Central, Electric
Cooling
- Central Air
Appliances
- Included: Dishwasher, Electric Oven, Electric Water Heater
- Laundry: Main Level, Laundry Room
Features
- Crown Molding, Double Vanity
- Flooring: Luxury Vinyl, Tile
- Windows: Insulated Windows
- Basement: None
- Has fireplace: No
- Fireplace features: None
- Common walls with other units/homes: No Common Walls
Interior area
- Total structure area: 1,695
- Total interior livable area: 1,695 sqft
- Finished area above ground: 1,695
Video & virtual tour
Property
Parking
- Total spaces: 2
- Parking features: Attached, Garage
- Garage spaces: 2
Accessibility
- Accessibility features: None
Features
- Levels: One
- Stories: 1
- Patio & porch: Rear Porch, Covered
- Exterior features: None
- Pool features: None
- Spa features: None
- Fencing: None
- Has view: Yes
- View description: Neighborhood
- Waterfront features: None
- Body of water: None
Lot
- Size: 0.79 Acres
- Features: Cul-De-Sac
Details
- Additional structures: None
- Parcel number: 0306240000085000
- Special conditions: Standard,None
- Other equipment: None
- Horse amenities: None
Construction
Type & style
- Home type: SingleFamily
- Architectural style: Traditional
- Property subtype: Single Family Residence
Materials
- HardiPlank Type, Spray Foam Insulation
- Roof: Shingle
Condition
- Under Construction
- Year built: 2026
Details
- Builder name: Homeworks Of Alabama
- Warranty included: Yes
Utilities & green energy
- Electric: 110 Volts
- Sewer: Septic Tank
- Water: Public
- Utilities for property: Electricity Available
Green energy
- Energy generation: None
Community & HOA
Community
- Features: None
- Security: Smoke Detector(s)
- Subdivision: Sentinel Hills
HOA
- Has HOA: No
Location
- Region: Cusseta
Financial & listing details
- Price per square foot: $195/sqft
- Annual tax amount: $386
- Date on market: 7/1/2026
- Cumulative days on market: 117 days
- Road surface type: Asphalt
Estimated market value
Not available
Estimated sales range
Not available
Not available
Price history
| Date | Event | Price |
|---|---|---|
| 10/19/2026 | Price change | $330,5240%$195/sqft |
Source:  East Alabama BOR #E104238 Report a problem East Alabama BOR #E104238 Report a problem | ||
| 7/1/2026 | Listed for sale | $330,525$195/sqft |
Source: East Alabama BOR #E104238 Report a problem | ||
Public tax history
Tax history is unavailable.
Monthly payment
Est. payment
Payment breakdown
Explore the cost of this home by adjusting the details. Changes won't be saved.Climate risks
Neighborhood: 36852
Nearby schools
Schools provided by the listing agent
- Elementary: Beulah - AL
Source: East Alabama BOR. This data may not be complete. We recommend contacting the local school district to confirm school assignments for this home.
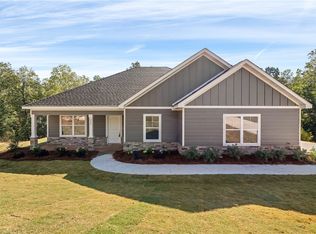


Similar homes
- $374,9904 bd3 ba2.1k sqft339 Lee Road 2232, Cusseta, AL 36852New Construction
 LCMLS
LCMLS - $359,9004 bd3 ba2.3k sqft101 Cottage Ct, Opelika, AL 36801For Sale
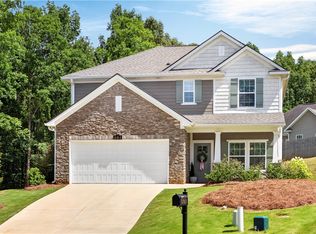 MLS ID #181054, TORI BETH THOMPSON, HOMELINK REALTY. LCMLS
 - $332,4974 bd3 ba1.8k sqft415 Gray St, Opelika, AL 36801New Construction
 LCMLS
LCMLS - $326,3354 bd3 ba1.8k sqft373 Gray St, Opelika, AL 36801New Construction
 LCMLS
LCMLS - $290,0003 bd2 ba1.3k sqft1168 Woodland Cir, Opelika, AL 36801For Sale
 MLS ID #E104509, Tori Hite, COLDWELL BANKER - KPDD. East Alabama BOR
 - $325,9003 bd2 ba1.6k sqft1109 Clara Dr, Valley, AL 36854New ConstructionMLS ID #E102354, Terri Kelley, Real Brokerage LLC TKG. East Alabama BOR
- $305,0003 bd2 ba1.5k sqft1097 30th St, Valley, AL 36854New ConstructionMLS ID #E103603, Terri Kelley, Real Brokerage LLC TKG. East Alabama BOR
- $475,0003 bd2 ba1.8k sqft212 Lee Road 961, Valley, AL 36854For SaleMLS ID #E104780, Christy Stephens, KW Realty River Cities. East Alabama BOR
- $279,9003 bd2 ba1.5k sqft7175 King Rd, Valley, AL 36854New ConstructionMLS ID #E103765, Terri Kelley, Real Brokerage LLC TKG. East Alabama BOR
