Brand New Kobeck-Built Home in Valley, AL
Address: 1109 Clara Dr, Valley, AL 36854
Price: $329,900
To be built
Est Completion date: 2026
Discover your dream home at 1109 Clara Dr, Valley, AL 36854. This brand-new Kobeck-built residence combines modern design with comfortable living, offering 1,690 sq. ft. of thoughtfully designed space.
Home Features:
Bedrooms: 3
Bathrooms: 2
Garage: 2-car attached
Square Footage: 1,690 sq. ft.
Step inside to find an open-concept layout that seamlessly blends the living, dining, and kitchen areas, perfect for both entertaining and everyday living. The kitchen will be equipped with top-of-the-line appliances, elegant countertops, and ample cabinet space.
The master suite provides a tranquil retreat with a spacious walk-in closet and a luxurious en-suite bathroom featuring dual vanities and a modern shower. Two additional bedrooms offer flexibility for family, guests, or a home office.
The home’s exterior will boast a charming facade with a welcoming front porch, perfect for enjoying the serene surroundings. The 2-car garage provides ample storage and convenience.
Situated in a peaceful neighborhood with easy access to local amenities, schools, and parks, this home is perfect for families, professionals, and retirees alike.
Don’t miss the opportunity to make this beautiful Kobeck-built home yours. Schedule a tour today and experience the perfect blend of style, comfort, and convenience.
For more information or to schedule a viewing, contact us today!
New construction
$325,900
1109 Clara Dr, Valley, AL 36854
3beds
1,690sqft
Single Family Residence
Built in 2025
0.49 Acres Lot
$325,500 Zestimate®
$193/sqft
$-- HOA
What's special
Spacious walk-in closet
- 306 days
- 300
- 20
Zillow last checked:
Listing updated:
Listed by:
Terri Kelley 334-631-1234,
Real Brokerage LLC TKG
Source: East Alabama BOR,MLS#: E102354
Facts & features
Interior
Bedrooms & bathrooms
- Bedrooms: 3
- Bathrooms: 2
- Full bathrooms: 2
- Main level bathrooms: 2
- Main level bedrooms: 3
Heating
- Central
Cooling
- Central Air, Ceiling Fan(s)
Appliances
- Included: Dishwasher, Electric Oven, Electric Water Heater, Microwave
- Laundry: Laundry Room
Features
- High Ceilings
- Flooring: Carpet, Vinyl
- Windows: Double Pane Windows
- Basement: None
- Has fireplace: No
- Fireplace features: None
- Common walls with other units/homes: No Common Walls
Interior area
- Total structure area: 1,690
- Total interior livable area: 1,690 sqft
- Finished area above ground: 1,690
- Finished area below ground: 0
Video & virtual tour
Property
Parking
- Total spaces: 2
- Parking features: Garage
- Garage spaces: 2
Accessibility
- Accessibility features: None
Features
- Levels: One
- Stories: 1
- Patio & porch: Rear Porch, Front Porch
- Exterior features: None
- Pool features: None
- Spa features: None
- Fencing: None
- Has view: Yes
- View description: Other
- Waterfront features: None
- Body of water: None
Lot
- Size: 0.49 Acres
- Features: Back Yard, Cul-De-Sac
Details
- Additional structures: None
- Special conditions: Standard,None
- Other equipment: None
- Horse amenities: None
Construction
Type & style
- Home type: SingleFamily
- Architectural style: A-Frame
- Property subtype: Single Family Residence
Materials
- Brick, Vinyl Siding
- Roof: Composition
Condition
- New Construction
- New construction: Yes
- Year built: 2025
Utilities & green energy
- Electric: None
- Sewer: Septic Tank
- Water: Public
- Utilities for property: Electricity Available
Green energy
- Energy generation: None
Community & HOA
Community
- Features: None
- Security: Smoke Detector(s)
- Subdivision: Rivers Bend
HOA
- Has HOA: No
Location
- Region: Valley
Financial & listing details
- Price per square foot: $193/sqft
- Date on market: 10/30/2025
- Cumulative days on market: 350 days
- Road surface type: Asphalt
Estimated market value
$325,500
$309,000 - $342,000
$2,112/mo
Price history
| Date | Event | Price |
|---|---|---|
| 9/11/2026 | Listed for sale | $325,900-1.2%$193/sqft |
Source:  East Alabama BOR #E102354 Report a problem East Alabama BOR #E102354 Report a problem | ||
| 12/12/2025 | Listed for sale | $329,900$195/sqft |
Source: East Alabama BOR #E102354 Report a problem | ||
Public tax history
Tax history is unavailable.
Monthly payment
Est. payment
Payment breakdown
Explore the cost of this home by adjusting the details. Changes won't be saved.Climate risks
Neighborhood: 36854
Similar homes
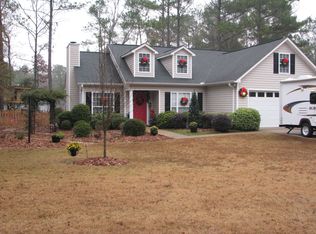
- $305,0003 bd2 ba1.5k sqft1097 30th St, Valley, AL 36854New Construction
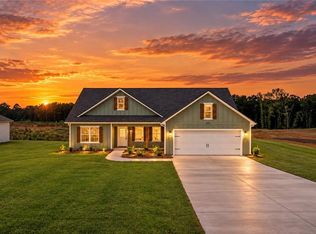
 MLS ID #E103603, Terri Kelley, Real Brokerage LLC TKG. East Alabama BOR
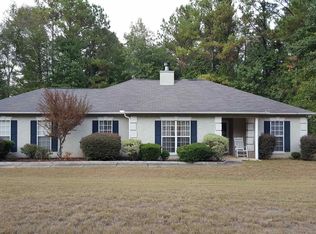
 - $279,9003 bd2 ba1.5k sqft7175 King Rd, Valley, AL 36854New Construction
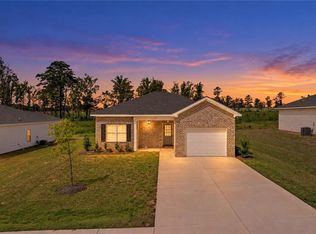 MLS ID #E103765, Terri Kelley, Real Brokerage LLC TKG. East Alabama BOR
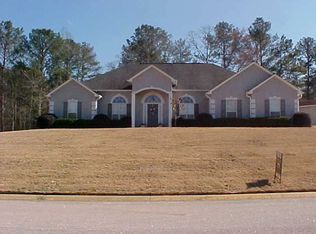
 - $279,9003 bd2 ba1.5k sqft7213 King Rd, Valley, AL 36854For Sale
 MLS ID #E103763, Terri Kelley, Real Brokerage LLC TKG. East Alabama BOR
 - $283,8604 bd3 ba1.6k sqft2016 Crossing Ct W, Valley, AL 36854New Construction
 LCMLS
LCMLS - $325,0003 bd2 ba1.6k sqft12506 State Highway 219, West Point, GA 31833For Sale
 MLS ID #234008, Megan Kennedy, eXp Realty LLC. CBORGA
 - $475,0003 bd2 ba1.8k sqft212 Lee Road 961, Valley, AL 36854For SaleMLS ID #E104780, Christy Stephens, KW Realty River Cities. East Alabama BOR
- $340,0004 bd3 ba2.3k sqft250 Lee Road 2207, Salem, AL 36874For SaleMLS ID #233646, The Babb Team, Keller Williams Realty River Cities. CBORGA
- $250,0003 bd2 ba1.3k sqft3216 Phillips Rd, Lanett, AL 36863New ConstructionMLS ID #E103855, Terri Kelley, Real Brokerage LLC TKG. East Alabama BOR
