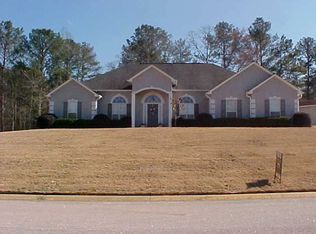
Move right into this beautifully maintained 3-bedroom, 2-bath, finished/heated & cooled sunroom, brick home in Waterford! Featuring a desirable one-level split floor plan, this home offers a spacious vaulted living room with wood flooring and a cozy brick fireplace. The open kitchen overlooks the living area and includes an island, new quartz countertops, and stainless steel appliances. Just off the living room, the bright and inviting sunroom provides the perfect space to relax, entertain, or enjoy your morning coffee. The private primary suite features a tray ceiling, spacious closet, dual vanities, a soaking tub, and a separate shower, with the laundry room conveniently connected to the primary bath. Two additional bedrooms and a full bath are situated on the opposite side of the home, providing added privacy. Recent updates include a 2-year-old roof, while the side-entry two-car garage and convenient location near I-85 add to the home's appeal. Enjoy easy access to Valley, Opelika, and Auburn, less than 30 minutes away. Don't miss this move-in-ready home!
For sale
$314,900
2402 Waterford Dr, Valley, AL 36854
3beds
1,985sqft
Single Family Residence
Built in 2003
0.49 Acres Lot
$-- Zestimate®
$159/sqft
$-- HOA
What's special
Side-entry two-car garageSpacious closetCozy brick fireplaceSoaking tubDual vanitiesPrivate primary suiteNew quartz countertops
- 15 days
- 433
- 34
Likely to sell faster than
Zillow last checked:
Listing updated:
Listed by:
SHARRON HILL FARRAR,
HOMELINK REALTY 334-329-5055
Source: LCMLS,MLS#: 181634Originating MLS: Lee County Association of REALTORS
Facts & features
Interior
Bedrooms & bathrooms
- Bedrooms: 3
- Bathrooms: 2
- Full bathrooms: 2
- Main level bathrooms: 2
Other
- Description: Finished Sun Room heated and cooled,Flooring: Carpet
- Level: First
Heating
- Electric, Heat Pump
Cooling
- Central Air, Electric, Heat Pump
Appliances
- Included: Some Electric Appliances, Dishwasher, Electric Range, Microwave, Refrigerator, Stove
Features
- Ceiling Fan(s), Garden Tub/Roman Tub, Kitchen Island, Kitchen/Family Room Combo, Primary Downstairs, Attic
- Number of fireplaces: 1
- Fireplace features: One
Interior area
- Total interior livable area: 1,985 sqft
- Finished area above ground: 1,985
- Finished area below ground: 0
Video & virtual tour
Property
Parking
- Total spaces: 2
- Parking features: Attached, Garage, Two Car Garage
- Attached garage spaces: 2
Features
- Levels: One
- Stories: 1
- Patio & porch: Front Porch, Patio
- Exterior features: Storage
- Pool features: None
- Fencing: None
Lot
- Size: 0.49 Acres
- Features: < 1/2 Acre
Details
- Parcel number: 1803052000003.005
Construction
Type & style
- Home type: SingleFamily
- Property subtype: Single Family Residence
Materials
- Brick Veneer, Vinyl Siding
- Foundation: Slab
Condition
- Year built: 2003
Utilities & green energy
- Utilities for property: Cable Available, Sewer Connected, Water Available
Community & HOA
Community
- Subdivision: WATERFORD
HOA
- Has HOA: Yes
- Amenities included: None
- Services included: None
Location
- Region: Valley
Financial & listing details
- Price per square foot: $159/sqft
- Tax assessed value: $185,580
- Annual tax amount: $718
- Date on market: 8/21/2026
- Cumulative days on market: 15 days
Estimated market value
Not available
Estimated sales range
Not available
Not available
Price history
| Date | Event | Price |
|---|---|---|
| 8/21/2026 | Listed for sale | $314,900+26%$159/sqft |
Source: LCMLS #181634 Report a problem | ||
| 9/27/2024 | Sold | $249,900$126/sqft |
Source: LCMLS #169925 Report a problem | ||
| 8/13/2024 | Pending sale | $249,900$126/sqft |
Source: LCMLS #169925 Report a problem | ||
| 7/29/2024 | Listed for sale | $249,900$126/sqft |
Source: LCMLS #169925 Report a problem | ||
| 5/20/2024 | Pending sale | $249,900$126/sqft |
Source: LCMLS #169925 Report a problem | ||
| 5/6/2024 | Listed for sale | $249,900+120.2%$126/sqft |
Source: LCMLS #169925 Report a problem | ||
| 4/15/2013 | Sold | $113,500$57/sqft |
Source: LCMLS #103939 Report a problem | ||
Public tax history
| Year | Property taxes | Tax assessment |
|---|---|---|
| 2025 | $718 -53.7% | $18,560 -49.2% |
| 2024 | $1,552 | $36,520 |
| 2023 | $1,552 | $36,520 |
| 2022 | $1,552 +201.5% | $36,520 +135% |
| 2021 | $515 | $15,540 |
| 2020 | $515 | $15,540 |
| 2019 | $515 | $15,540 |
| 2018 | $515 | $15,540 -9.3% |
| 2017 | $515 -10.1% | $17,140 |
| 2016 | $572 | $17,140 |
| 2015 | $572 | $17,140 |
| 2014 | $572 -60.7% | $17,140 -50% |
| 2013 | $1,457 +130.3% | $34,280 +89.8% |
| 2011 | $633 | $18,060 |
| 2010 | $633 | $18,060 |
| 2009 | $633 | $18,060 |
Find assessor info on the county website
Monthly payment
Est. payment
Payment breakdown
Explore the cost of this home by adjusting the details. Changes won't be saved.Climate risks
Neighborhood: 36854
Nearby schools
Schools provided by the listing agent
- Elementary: BOB HARDING-SHAWMUT ELEMENTARY
- Middle: BOB HARDING-SHAWMUT ELEMENTARY
Source: LCMLS. This data may not be complete. We recommend contacting the local school district to confirm school assignments for this home.
Similar homes
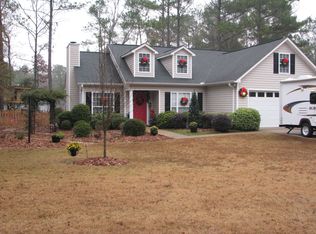
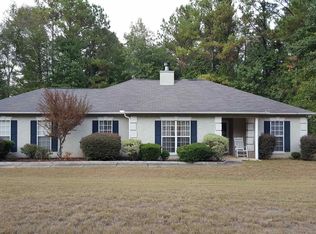
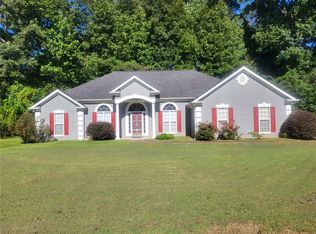
- $290,5003 bd2 ba1.9k sqft2415 Lismore Dr, Valley, AL 36854For Sale
 MLS ID #182196, LORI TERRY, LORI TERRY HOME TOWN REALTY LLC. LCMLS
 - $315,0003 bd2 ba2.4k sqft1210 25th St, Valley, AL 36854Active
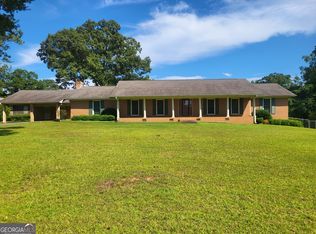
 MLS ID #10815495, Lori Terry, Lori Terry Home Town Realty. GAMLS
 - $320,0004 bd2 ba2.5k sqft3534 15th Ave, Valley, AL 36854Active
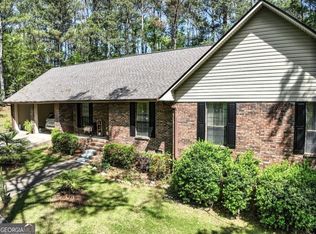 MLS ID #10833753, Tammy Darden, Coldwell Banker Spinks Brown. GAMLS
 - $259,9003 bd2 ba1.9k sqft2811 16th Ave, Valley, AL 36854For Sale
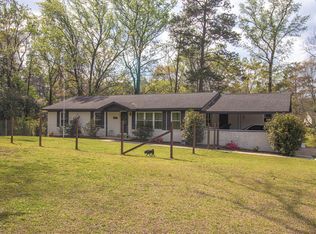
 MLS ID #233932, Troy Edwards, 1827 Real Estate LLC. CBORGA
 - $325,0003 bd2 ba1.6k sqft12506 State Highway 219, West Point, GA 31833For SaleMLS ID #234008, Megan Kennedy, eXp Realty LLC. CBORGA
- $305,0003 bd2 ba1.5k sqft1097 30th St, Valley, AL 36854New Construction
 MLS ID #E103603, Terri Kelley, Real Brokerage LLC TKG. East Alabama BOR
 - $296,1773 bd2 ba1.4k sqft1099 30th St, Valley, AL 36854New ConstructionMLS ID #E103602, Terri Kelley, Real Brokerage LLC TKG. East Alabama BOR
- $329,9003 bd2 ba1.6k sqft1109 Clara Dr, Valley, AL 36854New ConstructionMLS ID #E102354, Terri Kelley, Real Brokerage LLC TKG. East Alabama BOR
- $319,0004 bd2 ba2.7k sqft103 Crestview Ln, Valley, AL 36854ActiveMLS ID #10822487, Mickey L Johnson, Turner & Associates Realty, Inc.. GAMLS
- $293,9003 bd3 ba1.5k sqft1204 22nd Pl, Valley, AL 36854ActiveMLS ID #10818004, Patrick Bolt, Riverbend Realty Inc.. GAMLS
- $289,9993 bd2 ba1.4k sqft1103 Clara Dr E, Valley, AL 36854New ConstructionMLS ID #E102332, Terri Kelley, Real Brokerage LLC TKG. East Alabama BOR
- $275,0005 bd4 ba2.1k sqft1508 N 4th Ave, Lanett, AL 36863ActiveMLS ID #10840750, Jamie Friend, Go Realty. GAMLS
- $377,5003 bd3 ba2.4k sqft5280 Judge Brown Rd, Valley, AL 36854ActiveMLS ID #10834555, Hollie M Foster, Lori Terry Home Town Realty. GAMLS
- $299,9005 bd3 ba1.7k sqft311 Lee Road 2092, Valley, AL 36854For SaleMLS ID #E104548, Jackie Leonard, 1st Class RE Excellence. East Alabama BOR
- $297,5003 bd2 ba2.1k sqft123 Hillcrest Rd, West Point, GA 31833ActiveMLS ID #10780548, Jane Fuller, eXp Realty. GAMLS
- $269,0004 bd2 ba1.9k sqft503 Crestview Ln, Valley, AL 36854ActiveMLS ID #10815847, Hollie M Foster, Lori Terry Home Town Realty. GAMLS
