
Seller incentives: Up to $12,500 in concessions with a preferred lender, or $7,500 with a non-preferred lender.
Use your way and upgrade with blinds, screens, and gutters (w/ leaf guards optional)!
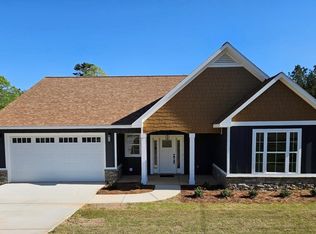
Move in Ready!! Come see your new home! The Haven (C) plan features a spacious, open-concept layout designed for comfort and functionality. The large kitchen showcases granite countertops, a tile backsplash, stainless steel appliances, and opens seamlessly to the breakfast area and great room—perfect for everyday living and entertaining. Luxury vinyl plank flooring runs throughout the home, with tile in all bathrooms. The split floor plan offers privacy, with the primary suite separated from the two secondary bedrooms. The primary bedroom includes an oversized walk-in closet and a private bath featuring a double vanity and walk-in shower. A separate laundry room adds convenience. Enjoy plenty of space to relax and entertain while embracing the peace and quiet of suburban living—just minutes from major shopping, medical facilities, and everyday necessities.
A 1% non-refundable builder deposit is due at contract.
New construction
$319,214
540 Lee Road 2192, Cusseta, AL 36852
3beds
1,637sqft
Single Family Residence
Built in 2026
0.84 Acres Lot
$-- Zestimate®
$195/sqft
$-- HOA
What's special
Tile in all bathroomsSpacious open-concept layoutLarge kitchenTile backsplashStainless steel appliancesGranite countertops
- 300 days
- 144
- 12
Zillow last checked:
Listing updated:
Listed by:
JC BISHOP,
THE KEY AGENCY 334-521-7860
Source: LCMLS,MLS#: 178335Originating MLS: Lee County Association of REALTORS
Facts & features
Interior
Bedrooms & bathrooms
- Bedrooms: 3
- Bathrooms: 2
- Full bathrooms: 2
- Main level bathrooms: 2
Heating
- Heat Pump
Cooling
- Heat Pump
Appliances
- Included: Some Electric Appliances, Dishwasher, Electric Range, Microwave, Oven, Stove
- Laundry: Washer Hookup, Dryer Hookup
Features
- Kitchen Island, Primary Downstairs, Attic
- Flooring: Plank, Simulated Wood, Tile
- Has fireplace: No
- Fireplace features: None
Interior area
- Total interior livable area: 1,637 sqft
- Finished area above ground: 1,637
- Finished area below ground: 0
Video & virtual tour
Property
Parking
- Total spaces: 2
- Parking features: Attached, Garage, Two Car Garage
- Attached garage spaces: 2
Features
- Levels: One
- Stories: 1
- Exterior features: Storage
- Pool features: None
- Fencing: None
- View description: None
Lot
- Size: 0.84 Acres
- Features: <1 Acre, Cul-De-Sac
Details
- Parcel number: 03 06 24 0 000 086.000
Construction
Type & style
- Home type: SingleFamily
- Property subtype: Single Family Residence
Materials
- Cement Siding
- Foundation: Slab
Condition
- New Construction
- New construction: Yes
- Year built: 2026
Details
- Builder name: HomeWorks of Alabama
- Warranty included: Yes
Utilities & green energy
- Utilities for property: Electricity Available, Septic Available, Water Available
Community & HOA
Community
- Subdivision: SENTINEL HILLS
HOA
- Has HOA: No
- Amenities included: None
- Services included: None
Location
- Region: Cusseta
Financial & listing details
- Price per square foot: $195/sqft
- Annual tax amount: $387
- Date on market: 1/21/2026
- Cumulative days on market: 300 days
- Electric utility on property: Yes
Estimated market value
Not available
Estimated sales range
Not available
Not available
Price history
| Date | Event | Price |
|---|---|---|
| 10/15/2026 | Listed for sale | $319,2140%$195/sqft |
Source: LCMLS #178335 Report a problem | ||
| 1/21/2026 | Listed for sale | $319,215$195/sqft |
Source: LCMLS #178335 Report a problem | ||
Public tax history
Tax history is unavailable.
Monthly payment
Est. payment
Payment breakdown
Explore the cost of this home by adjusting the details. Changes won't be saved.Climate risks
Neighborhood: 36852
Nearby schools
Schools provided by the listing agent
- Elementary: BEULAH ELEMENTRY
- Middle: BEULAH ELEMENTRY
Source: LCMLS. This data may not be complete. We recommend contacting the local school district to confirm school assignments for this home.


Similar homes
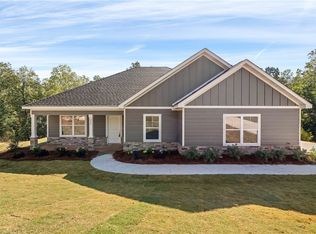
- $330,5243 bd2 ba1.6k sqft552 Lee Road 2192, Cusseta, AL 36852New Construction
 MLS ID #181189, JC BISHOP, THE KEY AGENCY. LCMLS
- $339,9003 bd2 ba1.5k sqft196 Lee Road 2237 Rd, Cusseta, AL 36852For Sale

 MLS ID #E104753, Lisa Bancer, Hughston Homes Marketing. East Alabama BOR
- $344,9003 bd3 ba1.6k sqft228 Lee Road 2237 Rd, Cusseta, AL 36852For Sale
 MLS ID #E104766, Lisa Bancer, Hughston Homes Marketing. East Alabama BOR
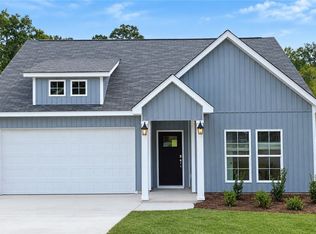
- $309,9904 bd2 ba1.8k sqft145 Lee Road 2232, Cusseta, AL 36852New Construction
 LCMLS
- $339,9003 bd2 ba1.5k sqft196 Lee Road 2237, Cusseta, AL 36852New Construction
 CBORGA
- $359,9003 bd2 ba1.8k sqft284 Lee Road 2237, Cusseta, AL 36852New ConstructionCBORGA
- $299,9003 bd2 ba1.6k sqft10722 Lee Road 379, Valley, AL 36854For SaleMLS ID #E105076, Heather Hallam, KW Realty River Cities. East Alabama BOR
- $339,9003 bd2 ba1.8k sqft2228 Fuzzy Fls, Opelika, AL 36804New ConstructionCBORGA
