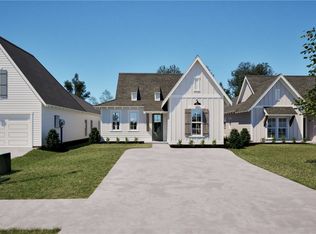
Quick Move In Designer Home close as soon as February 2027! From the covered front porch, the Haley B Bonus opens into a defined foyer with the staircase positioned just ahead and the primary suite tucked privately at the front of the home, creating useful separation from the main living areas and featuring a private en-suite bath and a generous walk-in closet. Beyond the entry, the great room, kitchen, and dining room connect through the center of the home for easy everyday flow, with a large kitchen island that adds prep space, storage, and a natural connection to the dining area, while a walk-in pantry, a convenient powder room, and a dedicated laundry room keep daily function close at hand. The attached two-car garage adds parking and storage right where you need it. Upstairs, three additional bedrooms surround a full bath, offering flexible space for guests, kids, work, or hobbies, while the expansive bonus room creates room to spread out as a media room, playroom, home gym, or second living area. With a main-level primary suite, a spacious kitchen island, and an oversized bonus room, the Haley B Bonus offers practical living with thoughtful flow.
New construction
Price cut: $10 (10/21)
$344,699
792 Hunters Way, Opelika, AL 36801
4beds
1,971sqft
Single Family Residence
Built in 2026
5,227 Square Feet Lot
$-- Zestimate®
$175/sqft
$-- HOA
What's special
Main-level primary suiteSpacious kitchen islandDefined foyerPrivate en-suite bathConvenient powder roomDedicated laundry roomWalk-in pantry
- 79 days
- 29
- 4
Zillow last checked:
Listing updated:
Listed by:
CHELSEA HAMM,
HOLLAND HOME SALES 256-335-2427
Source: LCMLS,MLS#: 181795Originating MLS: Lee County Association of REALTORS
Facts & features
Interior
Bedrooms & bathrooms
- Bedrooms: 4
- Bathrooms: 3
- Full bathrooms: 2
- 1/2 bathrooms: 1
- Main level bathrooms: 2
Heating
- Heat Pump
Cooling
- Heat Pump
Appliances
- Included: Dishwasher, Disposal, Microwave, Oven
- Laundry: Washer Hookup, Dryer Hookup
Features
- Primary Downstairs, Attic
- Flooring: Carpet, Plank, Simulated Wood
Interior area
- Total interior livable area: 1,971 sqft
- Finished area above ground: 1,971
- Finished area below ground: 0
Property
Parking
- Total spaces: 2
- Parking features: Garage, Two Car Garage
- Garage spaces: 2
Features
- Levels: Two
- Stories: 2
- Patio & porch: Covered, Front Porch
- Exterior features: Storage, Irrigation Sprinklers
- Pool features: Community
- Fencing: None
Lot
- Size: 5,227 Square Feet
- Features: < 1/4 Acre
Construction
Type & style
- Home type: SingleFamily
- Property subtype: Single Family Residence
Materials
- Cement Siding
- Foundation: Slab
Condition
- New Construction
- New construction: Yes
- Year built: 2026
Details
- Builder name: Holland Homes LLC
Utilities & green energy
- Utilities for property: Electricity Available, Sewer Connected, Underground Utilities, Water Available
Community & HOA
Community
- Subdivision: FOX RUN VILLAGE
HOA
- Has HOA: Yes
- Amenities included: Pool
Location
- Region: Opelika
Financial & listing details
- Price per square foot: $175/sqft
- Date on market: 8/7/2026
- Cumulative days on market: 79 days
- Electric utility on property: Yes
Estimated market value
Not available
Estimated sales range
Not available
Not available
Price history
| Date | Event | Price |
|---|---|---|
| 10/21/2026 | Price change | $344,6990%$175/sqft |
Source: LCMLS #181795 Report a problem | ||
| 9/30/2026 | Price change | $344,7090%$175/sqft |
Source: LCMLS #181795 Report a problem | ||
| 8/27/2026 | Price change | $344,7190%$175/sqft |
Source: LCMLS #181795 Report a problem | ||
| 8/11/2026 | Price change | $344,7240%$175/sqft |
Source: LCMLS #181795 Report a problem | ||
| 8/7/2026 | Listed for sale | $344,729+1%$175/sqft |
Source: LCMLS #181795 Report a problem | ||
| 6/2/2026 | Listing removed | $341,281$173/sqft |
Source:  Holland Homes Report a problem Holland Homes Report a problem | ||
| 5/29/2026 | Price change | $341,281+3%$173/sqft |
Source: Holland Homes Report a problem | ||
| 4/24/2026 | Price change | $331,281+0%$168/sqft |
Source: Holland Homes Report a problem | ||
| 4/3/2026 | Price change | $331,212+0.5%$168/sqft |
Source: Holland Homes Report a problem | ||
| 3/27/2026 | Price change | $329,577+0.5%$167/sqft |
Source: Holland Homes Report a problem | ||
| 2/19/2026 | Price change | $327,950+1%$166/sqft |
Source: Holland Homes Report a problem | ||
| 1/17/2026 | Price change | $324,728-7.9%$165/sqft |
Source: Holland Homes Report a problem | ||
| 12/23/2025 | Listed for sale | $352,728$179/sqft |
Source: Holland Homes Report a problem | ||
Public tax history
Tax history is unavailable.
Monthly payment
Est. payment
Payment breakdown
Explore the cost of this home by adjusting the details. Changes won't be saved.Climate risks
Neighborhood: 36801
Nearby schools
Schools provided by the listing agent
- Elementary: JETER/MORRIS
- Middle: JETER/MORRIS
Source: LCMLS. This data may not be complete. We recommend contacting the local school district to confirm school assignments for this home.

Similar homes
- $332,0974 bd3 ba1.6k sqft768 Hunters Way, Opelika, AL 36801New Construction
 LCMLS
LCMLS - $319,9004 bd3 ba1.6k sqft828 Hunters Way, Opelika, AL 36801New Construction
 LCMLS
LCMLS - $294,9003 bd2 ba1.3k sqft1073 Woodland Ln, Opelika, AL 36801New Construction
 LCMLS
LCMLS - $381,3653 bd2 ba1.9k sqft2304 Lake Shadow Ln, Opelika, AL 36801New Construction
 LCMLS
LCMLS - $339,9003 bd2 ba1.8k sqft2228 Fuzzy Fls, Opelika, AL 36804New Construction
 CBORGA
 - $344,9003 bd3 ba1.6k sqft228 Lee Road 2237 Rd, Cusseta, AL 36852For Sale
 MLS ID #E104766, Lisa Bancer, Hughston Homes Marketing. East Alabama BOR
