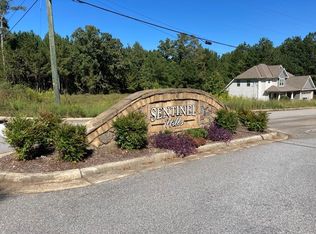
Welcome to Sentinel Hills, where comfort meets style in the heart of Cusseta, Alabama, just minutes from Opelika, Phenix City, and Columbus. Introducing the Oliver D, a smartly designed ranch plan offering 1,590 sq. ft., 3 bedrooms, and 2 baths, all on one level. Step inside and discover a bright, open layout that keeps life flowing. The spacious Great Room takes center stage with a cozy fireplace, creating an inviting spot to relax, gather, or simply enjoy a quiet evening at home. The open kitchen keeps everyone connected, featuring granite countertops, stainless steel appliances, stylish cabinetry, and a large center island with an integrated sink and dishwasher. It's a space that works just as well for a quick breakfast as it does for entertaining. Just off the garage, the Signature Drop Zone with built-in cubbies gives everyday essentials a place to land, while the nearby laundry room adds another layer of convenience. The split-bedroom design gives the Owner's Suite its own sense of privacy, tucked just off the Great Room and filled with natural light. The Owner's Bath features a double vanity, garden tub, separate shower, and spacious walk-in closet. Two additional bedrooms offer comfortable space and generous closets, with easy access to the hall bath. Luxury flooring flows throughout the main living areas, bringing a fresh look with easy everyday upkeep. Outside, the home's covered outdoor living space gives you room to enjoy your morning coffee, unwind after a long day, or gather with friends. The two-car garage adds everyday convenience, while the single-level design keeps everything you need close at hand. The Oliver D is proof that smart living doesn't have to mean giving up style or comfort. At Sentinel Hills, you'll find a home designed to fit your life- easy, modern, and just right.
New construction
$339,900
196 Lee Road 2237, Cusseta, AL 36852
3beds
1,590sqft
Single Family Residence
Built in 2026
0.78 Acres Lot
$-- Zestimate®
$214/sqft
$-- HOA
What's special
Two-car garageSpacious walk-in closetCozy fireplaceGarden tubBright open layoutSpacious great roomNearby laundry room
- 3 days
- 3
- 0
Likely to sell faster than
Zillow last checked:
Listing updated:
Listed by:
LISA BANCER,
HUGHSTON HOMES MARKETING 706-568-7650
Source: LCMLS,MLS#: 182130Originating MLS: Lee County Association of REALTORS
Facts & features
Interior
Bedrooms & bathrooms
- Bedrooms: 3
- Bathrooms: 2
- Full bathrooms: 2
- Main level bathrooms: 2
Heating
- Electric, Heat Pump
Cooling
- Central Air, Electric, Heat Pump
Appliances
- Included: Some Electric Appliances, Dishwasher, Electric Range, Microwave, Other, Oven, See Remarks, Stove
- Laundry: Washer Hookup, Dryer Hookup
Features
- Ceiling Fan(s), Garden Tub/Roman Tub, Kitchen Island, Primary Downstairs, Living/Dining Room, Other, See Remarks
- Flooring: Carpet, Ceramic Tile
- Number of fireplaces: 1
- Fireplace features: Electric, One
Interior area
- Total interior livable area: 1,590 sqft
- Finished area above ground: 1,590
- Finished area below ground: 0
Property
Parking
- Total spaces: 2
- Parking features: Attached, Garage, Two Car Garage
- Attached garage spaces: 2
Features
- Levels: One
- Stories: 1
- Patio & porch: Rear Porch, Front Porch, Other, See Remarks
- Pool features: None
- Fencing: None
Lot
- Size: 0.78 Acres
- Features: <1 Acre
Details
- Parcel number: Lot 4
Construction
Type & style
- Home type: SingleFamily
- Property subtype: Single Family Residence
Materials
- Block, Cement Siding, Other, Stone, See Remarks
- Foundation: Slab
Condition
- New Construction
- New construction: Yes
- Year built: 2026
Details
- Builder name: Hughston Homes
- Warranty included: Yes
Utilities & green energy
- Utilities for property: Underground Utilities
Community & HOA
Community
- Security: Security System
- Subdivision: SENTINEL HILLS
HOA
- Has HOA: Yes
- Amenities included: None
- Services included: Other, See Remarks
Location
- Region: Cusseta
Financial & listing details
- Price per square foot: $214/sqft
- Date on market: 8/31/2026
Estimated market value
Not available
Estimated sales range
Not available
Not available
Price history
| Date | Event | Price |
|---|---|---|
| 8/28/2026 | Listed for sale | $339,900$214/sqft |
Source:  CBORGA #233862 Report a problem CBORGA #233862 Report a problem | ||
Public tax history
Tax history is unavailable.
Monthly payment
Est. payment
Payment breakdown
Explore the cost of this home by adjusting the details. Changes won't be saved.Climate risks
Neighborhood: 36852
Nearby schools
Schools provided by the listing agent
- Elementary: BEULAH ELEMENTRY
- Middle: BEULAH ELEMENTRY
Source: LCMLS. This data may not be complete. We recommend contacting the local school district to confirm school assignments for this home.


Similar homes
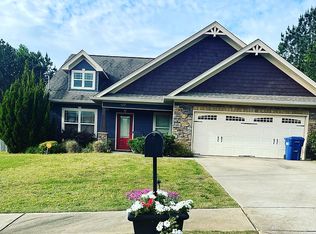
- $344,9003 bd3 ba1.6k sqft228 Lee Road 2237, Cusseta, AL 36852New Construction
 MLS ID #182133, LISA BANCER, HUGHSTON HOMES MARKETING. LCMLS
 - $339,9003 bd2 ba1.5k sqft196 Lee Road 2237 Rd, Cusseta, AL 36852For Sale
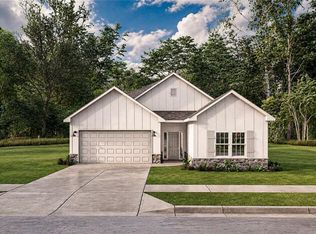
 MLS ID #E104753, Lisa Bancer, Hughston Homes Marketing. East Alabama BOR
 - from $339,9003 bd2 ba1.5k sqftOliver Plan, Sentinel Hills, Cusseta, AL 36852New Construction
 Hughston Homes
 - from $344,9003 bd3 ba1.6k sqftHenry Plan, Sentinel Hills, Cusseta, AL 36852New Construction
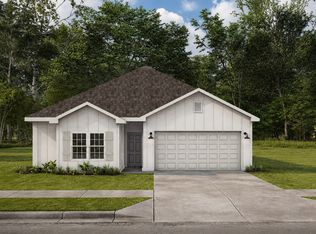 Hughston Homes
