Welcome to Sentinel Hills, a Community, where comfort meets style in the heart of Cusseta, Alabama, just minutes from Opelika. The Cypress A floor plan offers 3,158 sq. ft. of graciously sized living space with 5 bedrooms and 3 baths, designed for both everyday living and entertaining. Step into the foyer with soaring 2-story ceilings and a formal dining room with beautiful details. The great room features a wood-burning fireplace and an open layout perfect for gatherings. A versatile flex space offers the ideal spot for a home office or playroom. The well-equipped kitchen showcases stylish cabinetry, granite countertops, tiled backsplash, stainless steel appliances, and a large island overlooking the breakfast area, with a spacious pantry and optional butler's pantry for added storage. Convenience meets functionality with the well-designed owner's entry featuring our Signature Drop Zone with built-in cubbies, while the laundry and half bath are tucked away on the main level. Upstairs, enjoy a spacious owner's suite with a luxurious bath featuring a garden tub, tiled shower, dual sinks, and a generously sized walk-in closet. Additional bedrooms are bright and well-appointed, sharing a full bath just steps away. Luxury flooring flows throughout the main living spaces. Step outside to our signature Gameday Patio, complete with a wood-burning fireplace, ceiling fan, and attached speakers, perfect for outdoor entertaining. A two-car garage and optional home automation features, including keyless entry, a video doorbell, and smart lighting, complete this home, offering the perfect combination of modern convenience and thoughtful design.
Pending
$454,210
262 Lee Road 2237, Cusseta, AL 36852
5beds
3,158sqft
:
Get pre-qualified$2,667/mo
SingleFamily
Built in 2026
1.1 Acres Lot
$-- Zestimate®
$144/sqft
$-- HOA
What's special
Two-car garageTiled backsplashStainless steel appliancesGranite countertopsSpacious pantryGenerously sized walk-in closet
- 20 hours |
- 9 |
- 0 |
Zillow last checked:
Listing updated:
Listed by:
Lisa Bancer 706-615-2298,
Hughston Homes Marketing, LLC
Source: CBORGA,MLS#: 233281
Facts & features
Interior
Bedrooms & bathrooms
- Bedrooms: 5
- Bathrooms: 3
- Full bathrooms: 3
Rooms
- Room types: Bonus Room, Great Room, Library, Dining Room, Other-See Remarks
Primary bathroom
- Features: Other-See Remarks
Dining room
- Features: Separate
Kitchen
- Features: Breakfast Area, Breakfast Bar, Kitchen Island, Pantry, View Family Room, Other-See Remarks
Heating
- Electric, Heat Pump
Cooling
- Ceiling Fan(s), Central Electric
Appliances
- Included: Dishwasher, Electric Range, Microwave, Other-See Remarks
- Laundry: Laundry Room, Upper Level
Features
- High Ceilings, Walk-In Closet(s), Other-See Remarks
- Windows: Thermo Pane
- Attic: Permanent Stairs
- Number of fireplaces: 2
- Fireplace features: Factory Built, Family Room, Other Room, Other-See Remarks
Interior area
- Total structure area: 3,158
- Total interior livable area: 3,158 sqft
Property
Parking
- Total spaces: 2
- Parking features: Attached, Side/Rear, 2-Garage
- Attached garage spaces: 2
Features
- Levels: Two,Two Story Foyer
- Exterior features: Landscaping, Other-See Remarks
Lot
- Size: 1.1 Acres
Details
- Parcel number: Lot 7
- Special conditions: Standard
Construction
Type & style
- Home type: SingleFamily
Materials
- Brick, Cement Siding, Other
- Foundation: Slab/No
Condition
- New Construction
- New construction: Yes
- Year built: 2026
Utilities & green energy
- Sewer: Septic Tank
- Water: Public
- Utilities for property: Underground Utilities
Community & HOA
Community
- Features: Street Lights
- Security: Smoke Detector(s), None
- Subdivision: Sentinel Hills
HOA
- Has HOA: Yes
Location
- Region: Cusseta
Financial & listing details
- Price per square foot: $144/sqft
- Date on market: 7/29/2026

Lisa Bancer
(706) 615-2298
By pressing Contact Agent, you agree that the real estate professional identified above may call/text you about your search, which may involve use of automated means and pre-recorded/artificial voices. You don't need to consent as a condition of buying any property, goods, or services. Message/data rates may apply. You also agree to our Terms of Use. Zillow does not endorse any real estate professionals. We may share information about your recent and future site activity with your agent to help them understand what you're looking for in a home.
Estimated market value
Not available
Estimated sales range
Not available
Not available
Price history
| Date | Event | Price |
|---|---|---|
| 7/29/2026 | Pending sale | $454,210$144/sqft |
Source:  CBORGA #233281 Report a problem CBORGA #233281 Report a problem | ||
| 7/29/2026 | Listed for sale | $454,210$144/sqft |
Source: CBORGA #233281 Report a problem | ||
Public tax history
Tax history is unavailable.
Monthly payment
Est. payment
Payment breakdown
Explore the cost of this home by adjusting the details. Changes won't be saved.Climate risks
Neighborhood: 36852
Nearby schools
GreatSchools rating
- 4/10Beulah Elementary SchoolGrades: PK-6Distance: 2.5 mi
- 4/10Beulah High SchoolGrades: 7-12Distance: 2.5 mi
- 3/10Sanford Middle SchoolGrades: 5-8Distance: 17.4 mi
- $173,6004 bd2 ba1.5k sqft240 Lee Road 2150, Opelika, AL 36804Off Market
- $15,500-- sqft218 Lee Road 2150, Opelika, AL 36804Off Market
- $299,99936 Acres36 Lee Road 2150, Opelika, AL 36804Lot/Land

- $147,000-- bd-- ba1.3k sqft247 Lee Road 2150, Opelika, AL 36804Off Market
- $15,500-- sqft206 Lee Road 2150, Opelika, AL 36804Off Market
- $98,100-- bd-- ba944 sqft223 Lee Road 2150, Opelika, AL 36804Off Market
- $51,7003 bd-- ba1.4k sqft207 Lee Road 2150, Opelika, AL 36804Off Market
- $509,9004 bd3 ba2.5k sqft207 Lee Road 334, Salem, AL 36874Sold
Similar homes
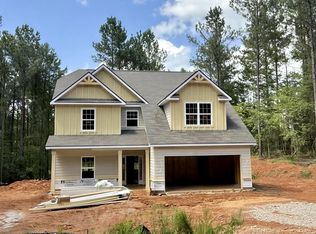
- $399,9004 bd4 ba2.6k sqft197 Lee Road 2237, Cusseta, AL 36852New Construction
 CBORGA
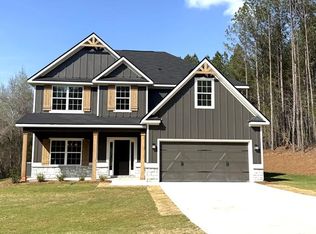
 - $389,9004 bd3 ba2.5k sqft111 Lee Road 2237, Cusseta, AL 36852New Construction
 CBORGA
 - $428,6034 bd3 ba2.7k sqft884 Lee Road 126, Opelika, AL 36804New Construction
 MLS ID #228227, Rose Anne Erickson, Bickerstaff Parham, LLC. CBORGA
 - from $419,9005 bd3 ba2.6k sqftHawthorn Plan, Sentinel Hills, Cusseta, AL 36852New Construction
 Hughston Homes
 - $450,0005 bd4 ba2.7k sqft10405 Us Highway 29 N, Valley, AL 36854For SaleMLS ID #180658, ALAN WILSON, HOMELINK REALTY. LCMLS
- from $424,9004 bd3 ba2.9k sqftWestover Plan, Sentinel Hills, Cusseta, AL 36852New ConstructionHughston Homes
- from $414,9005 bd3 ba2.7k sqftCannaberra Plan, Sentinel Hills, Cusseta, AL 36852New ConstructionHughston Homes
- $399,9004 bd4 ba2.6k sqft197 Lee Rd #2237, Cusseta, AL 36852For Sale
 MLS ID #E103988, Lisa Bancer, Hughston Homes Marketing. East Alabama BOR
 - from $414,9004 bd4 ba2.6k sqftAspen Plan, Sentinel Hills, Cusseta, AL 36852New ConstructionHughston Homes
- from $405,9004 bd3 ba2.5k sqftCamden Plan, Sentinel Hills, Cusseta, AL 36852New ConstructionHughston Homes
- $499,9004 bd2 ba2.3k sqft3696 Lee County Rd #254, Salem, AL 36874For SaleMLS ID #26-900, Courtney Betts, Rooted and Local Realty. LMMLS
- $299,0003 bd2 ba1.6k sqft622 Lee Road 270, Cusseta, AL 36852For SaleMLS ID #181607, KAROL KIRBY, EXP REALTY, LLC. LCMLS
- from $397,5004 bd3 ba2.4k sqftDelilah Plan, Sentinel Hills, Cusseta, AL 36852New ConstructionHughston Homes
- from $394,9004 bd3 ba2.3k sqftDogwood Plan, Sentinel Hills, Cusseta, AL 36852New ConstructionHughston Homes
- from $389,9005 bd3 ba2.2k sqftGloria Plan, Sentinel Hills, Cusseta, AL 36852New ConstructionHughston Homes
- $374,9004 bd3 ba2.3k sqft133 Lee Rd #2237, Cusseta, AL 36852For SaleMLS ID #E103745, Lisa Bancer, Hughston Homes Marketing. East Alabama BOR
- $374,9004 bd3 ba2.3k sqft133 Lee Road 2237, Cusseta, AL 36852New ConstructionCBORGA
- $499,9003 bd3 ba1.8k sqft212 Lee Road 841, Valley, AL 36854For SaleMLS ID #E104449, Keith Williams, Keith Williams Realty Inc. East Alabama BOR
- $399,9004 bd2 ba1.8k sqft1481 Lantuck Rd, Valley, AL 36854New ConstructionMLS ID #181586, GWENDOLYN BATES, KELLER WILLIAMS REALTY RIVER CITIES III. LCMLS
- $469,9004 bd3 ba2.5k sqft1694 Lee Road 183, Opelika, AL 36804New ConstructionMLS ID #178878, JENNY ADAMSON, BERKSHIRE HATHAWAY HOMESERVICES. LCMLS
