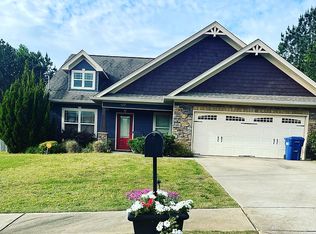
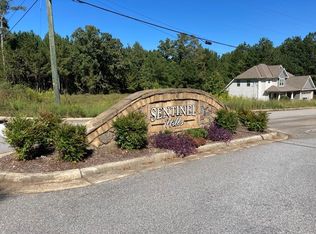
Welcome to Sentinel Hills, in the heart of Cusseta, Alabama, minutes from Opelika, Phenix City, and Columbus. Meet the Henry A, a thoughtfully designed ranch plan offering 1,690 sq. ft., 3 bedrooms, and 2.5 baths with an easy single-level layout that makes everyday living feel simple. From the moment you step inside, the Henry A gives you a layout that works. Bedrooms 2 and 3 are positioned near the front of the home and share a convenient Jack-and-Jill bath, creating an ideal setup. A nearby powder room offers an easy option for guests without compromising the home's private spaces. Continue down the hallway, and you'll find a well-planned mudroom with built-in cubbies and nearby laundry, giving everyday essentials a place to land. At the heart of the home, the spacious Great Room opens to the kitchen and dining area, creating an inviting space to relax, connect, and entertain. The kitchen features granite countertops, stylish cabinetry, stainless steel appliances, a tiled backsplash, and a large center island designed for gathering and meal prep. A walk-in pantry adds even more storage while keeping the kitchen feeling open and uncluttered. Tucked just off the Great Room, the Owner's Suite offers a comfortable retreat with plenty of natural light. The Owner's Bath features a double vanity, garden tub, separate shower, and spacious walk-in closet. A convenient pass-through from the closet directly to the laundry area adds a smart touch that makes everyday routines just a little easier. Luxury flooring flows throughout the main living areas. Step out back to your covered living space, enjoy relaxing evenings, or casual get-togethers. With a two-car garage, thoughtful storage, open living spaces, and everything conveniently arranged on one level, the Henry A makes modern living feel effortless. At Sentinel Hills, it's not about having more house than you need; it's about having a home that works beautifully for the way you live.
New construction
$344,900
228 Lee Road 2237, Cusseta, AL 36852
3beds
1,690sqft
Single Family Residence
Built in 2026
0.96 Acres Lot
$-- Zestimate®
$204/sqft
$-- HOA
What's special
Two-car garageSpacious walk-in closetNearby laundryGarden tubKitchen features granite countertopsThoughtful storageJack-and-jill bath
- 3 days
- 12
- 0
Likely to sell faster than
Zillow last checked:
Listing updated:
Listed by:
LISA BANCER,
HUGHSTON HOMES MARKETING 706-568-7650
Source: LCMLS,MLS#: 182133Originating MLS: Lee County Association of REALTORS
Facts & features
Interior
Bedrooms & bathrooms
- Bedrooms: 3
- Bathrooms: 3
- Full bathrooms: 2
- 1/2 bathrooms: 1
- Main level bathrooms: 2
Heating
- Electric, Heat Pump
Cooling
- Central Air, Electric, Heat Pump
Appliances
- Included: Some Electric Appliances, Dishwasher, Electric Range, Microwave, Other, Oven, See Remarks, Stove
- Laundry: Washer Hookup, Dryer Hookup
Features
- Ceiling Fan(s), Garden Tub/Roman Tub, Kitchen Island, Primary Downstairs, Living/Dining Room, Other, See Remarks, Walk-In Pantry
- Flooring: Carpet, Ceramic Tile
- Number of fireplaces: 1
- Fireplace features: Electric, One
Interior area
- Total interior livable area: 1,690 sqft
- Finished area above ground: 1,690
- Finished area below ground: 0
Property
Parking
- Total spaces: 2
- Parking features: Attached, Garage, Two Car Garage
- Attached garage spaces: 2
Features
- Levels: One
- Stories: 1
- Patio & porch: Rear Porch, Front Porch, Other, See Remarks
- Pool features: None
- Fencing: None
Lot
- Size: 0.96 Acres
- Features: <1 Acre
Details
- Parcel number: Lot 5
Construction
Type & style
- Home type: SingleFamily
- Property subtype: Single Family Residence
Materials
- Cement Siding, Other, See Remarks
- Foundation: Slab
Condition
- New Construction
- New construction: Yes
- Year built: 2026
Details
- Builder name: Hughston Homes
- Warranty included: Yes
Utilities & green energy
- Utilities for property: Underground Utilities
Community & HOA
Community
- Security: Security System
- Subdivision: SENTINEL HILLS
HOA
- Has HOA: Yes
- Amenities included: None
- Services included: Other, See Remarks
Location
- Region: Cusseta
Financial & listing details
- Price per square foot: $204/sqft
- Date on market: 8/31/2026
Estimated market value
Not available
Estimated sales range
Not available
Not available
Price history
| Date | Event | Price |
|---|---|---|
| 8/28/2026 | Listed for sale | $344,900$204/sqft |
Source:  CBORGA #233863 Report a problem CBORGA #233863 Report a problem | ||
Public tax history
Tax history is unavailable.
Monthly payment
Est. payment
Payment breakdown
Explore the cost of this home by adjusting the details. Changes won't be saved.Climate risks
Neighborhood: 36852
Nearby schools
Schools provided by the listing agent
- Elementary: BEULAH ELEMENTRY
- Middle: BEULAH ELEMENTRY
Source: LCMLS. This data may not be complete. We recommend contacting the local school district to confirm school assignments for this home.

Similar homes
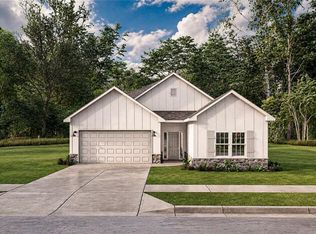
- $339,9003 bd2 ba1.5k sqft196 Lee Road 2237, Cusseta, AL 36852New Construction
 MLS ID #182130, LISA BANCER, HUGHSTON HOMES MARKETING. LCMLS
 - $339,9003 bd2 ba1.5k sqft196 Lee Road 2237 Rd, Cusseta, AL 36852For Sale
 MLS ID #E104753, Lisa Bancer, Hughston Homes Marketing. East Alabama BOR
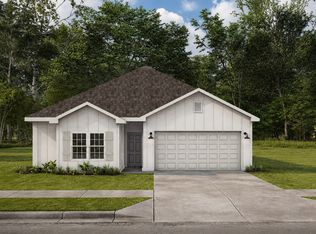
 - from $344,9003 bd3 ba1.6k sqftHenry Plan, Sentinel Hills, Cusseta, AL 36852New Construction
 Hughston Homes
 - from $339,9003 bd2 ba1.5k sqftOliver Plan, Sentinel Hills, Cusseta, AL 36852New Construction
 Hughston Homes
 - $371,4004 bd3 ba2.3k sqft2309 Morrison Trce, Opelika, AL 36804New Construction
 CBORGA
