Skip main navigation
Sold for $349,900
  • $349,900

    165 Lee Road 2237 Rd, Cusseta, AL 36852

    3beds
    1,828sqft
    Single Family Residence
    Built in 2026
    1.21 Acres Lot
    $350,100 Zestimate®
    $191/sqft
    $2,321 Estimated rent

    Home value

    $350,100

    $333,000 - $368,000

    $2,321/mo

    Zestimate® history
    Loading
    Loading...

    Owner options

    List your home for rent

    $2,321/mo

    Rent Zestimate®

    Find your next renter with Zillow Rental Manager. Plus, with online applications, you can quickly screen prospective tenants – for free.

    Learn more

    $2,321/mo

    Rent Zestimate®

    Refinance and save

    $2,472/mo

    Est. payment

    Refinancing to a lower rate could help reduce your monthly payments and save thousands over the life of the loan.

    See today's rates

    $2,472/mo

    Est. payment

    Explore your selling options

    Work with a Zillow partner agent

    Leverage their expertise and Zillow's premium Showcase listings to get your home seen by more buyers.

    Get started

    List with your own agent

    Get your home in front of millions of buyers by listing it on Zillow.

    Learn how to do it

    Sell it yourself

    Take full control of how buyers see your home on Zillow by listing For Sale by Owner (FSBO).

    List your home

    What's special

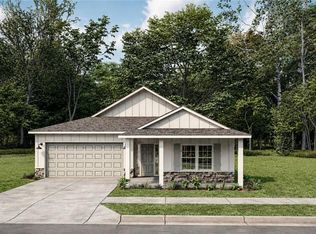
    Welcome to Sentinel Hills, where comfort meets style in the heart of Cusseta, Alabama, just minutes from Opelika. Introducing the Benton E plan, offering 1,828 sq. ft., 3 bedrooms, and 2 baths in a thoughtfully arranged single-story layout. From the moment you step into the bright entry foyer, the home opens into a spacious Great Room featuring tray ceilings and a cozy wood-burning fireplace, creating a warm, inviting place to gather or unwind. The open kitchen is both stylish and practical, featuring granite countertops, stainless steel appliances, and an abundance of cabinetry. A large center island with an integrated dishwasher anchors the space and flows effortlessly into the dining area, making it easy to stay connected whether you're cooking, hosting, or enjoying a quiet night in. A walk-in pantry adds extra storage right where you need it. Just off the garage entry, the signature drop zone with built-in cubbies keeps everyday essentials organized and out of the way, with the laundry nearby. The split-bedroom design offers added privacy, with the Owner’s Suite tucked just off the Great Room. Filled with natural light and detailed with tray ceilings, this space feels like a true retreat. The Owner’s Bath includes a garden tub, a separate shower, and a spacious walk-in closet. Secondary bedrooms are bright, comfortable, and offer ample closet space, giving you flexibility for how you live. Luxury flooring runs throughout the main living areas, combining style with easy upkeep. Step outside Signature gameday patio with woodburning fireplace, perfect for starting your day slowly or easing into the evening. With its smart single-level layout, open flow, and modern finishes, the Benton E plan delivers a home that feels easy, functional, and just right. Sentinel Hills offers a relaxed, stylish setting designed to fit your everyday pace.

    Zillow last checked:

    Listing updated:

    Listed by:

    Lisa Bancer 706-568-7650,

    Hughston Homes Marketing

    Bought with:

    Non Member

    Others, Inc. Of Eabor

    Source: East Alabama BOR,MLS#: E103729MLS Logo

    Facts & features

    Interior

    Bedrooms & bathrooms
    • Bedrooms: 3
    • Bathrooms: 2
    • Full bathrooms: 2
    • Main level bathrooms: 2
    • Main level bedrooms: 3
    Heating
    • Central, Electric, Heat Pump
    Cooling
    • Central Air, Ceiling Fan(s), Electric, Heat Pump
    Appliances
    • Included: Dishwasher, Electric Range, Electric Water Heater, Microwave, Self Cleaning Oven
    • Laundry: Main Level
    Features
    • Tray Ceiling(s), Double Vanity, Entrance Foyer, Other, Recessed Lighting, Walk-In Closet(s)
    • Flooring: Carpet, Ceramic Tile, Other
    • Windows: Double Pane Windows
    • Basement: None
    • Number of fireplaces: 2
    • Fireplace features: Factory Built, Insert, Great Room, Outside
    • Common walls with other units/homes: No Common Walls
    Interior area
    • Total structure area: 1,828
    • Total interior livable area: 1,828 sqft

    Property

    Parking
    • Total spaces: 2
    • Parking features: Attached, Garage, Garage Door Opener, Garage Faces Side
    • Garage spaces: 2
    Accessibility
    • Accessibility features: None
    Features
    • Levels: One
    • Stories: 1
    • Patio & porch: Covered, Patio
    • Exterior features: None
    • Pool features: None
    • Spa features: None
    • Fencing: None
    • Has view: Yes
    • View description: Other
    • Waterfront features: None
    • Body of water: None
    Lot
    • Size: 1.21 Acres
    • Dimensions: 153 x 388 x 176 x 300
    • Features: Other
    Details
    • Additional structures: None
    • Additional parcels included: Lot 16 Sentinel Hills
    • Special conditions: Standard,None
    • Other equipment: None
    • Horse amenities: None

    Construction

    Type & style
    • Home type: SingleFamily
    • Architectural style: Craftsman
    • Property subtype: Single Family Residence
    Materials
    • Lap Siding, Other, Stone
    • Roof: Composition,Other
    Condition
    • New Construction
    • New construction: Yes
    • Year built: 2026
    Details
    • Warranty included: Yes

    Utilities & green energy

    • Electric: 110 Volts, 220 Volts
    • Sewer: Septic Tank
    • Water: Public
    • Utilities for property: Underground Utilities
    Green energy
    • Energy efficient items: Insulation, Thermostat, Windows
    • Energy generation: None

    Community & HOA

    Community
    • Features: None
    • Security: Carbon Monoxide Detector(s), Smoke Detector(s)
    • Subdivision: Sentinel Hills
    HOA
    • Has HOA: Yes
    • HOA fee: $300 annually
    Location
    • Region: Cusseta

    Financial & listing details

    • Price per square foot: $191/sqft
    • Date on market: 5/1/2026
    • Cumulative days on market: 122 days
    • Listing terms: Cash,Conventional,FHA,USDA Loan,VA Loan
    • Road surface type: None

    Price history

    DateEventPrice
    10/9/2026Sold$349,900$191/sqft
    Source: East Alabama BOR #E103729 Report a problem
    8/31/2026Pending sale$349,900$191/sqft
    Source: East Alabama BOR #E103729 Report a problem
    7/28/2026Price change$349,900-2.8%$191/sqft
    Source: East Alabama BOR #E103729 Report a problem
    5/1/2026Listed for sale$359,900$197/sqft
    Source: East Alabama BOR #E103729 Report a problem

    Public tax history

    Tax history is unavailable.

    Neighborhood: 36852

    Nearby schools

    GreatSchools rating
    Schools provided by the listing agent
    • Elementary: Beulah - AL
    • Middle: Sanford
    • High: Beulah

    Source: East Alabama BOR. This data may not be complete. We recommend contacting the local school district to confirm school assignments for this home.

    Get pre-qualified for a loan
    At Zillow Home Loans, we can pre-qualify you in as little as 5 minutes with no impact to your credit score.

    An equal housing lender. NMLS #10287.