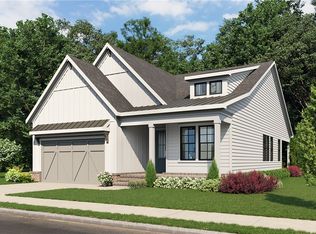
NEW CONSTRUCTION just off Annalue Drive! The Montgomery floor plan by Alexander Scott Homes offers 2,326 sq. ft. with 4 bedrooms, 4 bathrooms, an attached 2-car garage, and thoughtfully selected upgrades throughout. The functional layout features the primary suite plus a second bedroom on the main level, while bedrooms 3 and 4 are upstairs, each with their own ensuite bath.
Wood flooring flows throughout the home, and the living room is anchored by a gas-log fireplace with an elegant concrete surround. The kitchen features upgraded custom cabinetry in a warm neutral beige, brass hardware and accents, stainless steel appliances, a gas cooktop, and an upgraded cabinet-style vent hood with brass detailing.
Step outside to the covered rear patio, complete with a second gas-log fireplace for year-round outdoor living. With its flexible floor plan, elevated finishes, indoor and outdoor entertaining spaces, and convenient location near shopping, dining, schools, and all that Auburn has to offer, this home won't last long! Call today!
New construction
$689,900
524 Thorpe St, Auburn, AL 36830
4beds
2,326sqft
Single Family Residence
Built in 2027
0.26 Acres Lot
$-- Zestimate®
$297/sqft
$-- HOA
What's special
Brass hardware and accentsElevated finishesFlexible floor planGas cooktopStainless steel appliancesFunctional layoutThoughtfully selected upgrades throughout
- 19 days
- 347
- 9
Likely to sell faster than
Zillow last checked:
Listing updated:
Listed by:
LEISA LEE,
EAV LLC 678-207-7803
Source: LCMLS,MLS#: 182558Originating MLS: Lee County Association of REALTORS
Facts & features
Interior
Bedrooms & bathrooms
- Bedrooms: 4
- Bathrooms: 4
- Full bathrooms: 4
- Main level bathrooms: 2
Primary bedroom
- Description: Flooring: Wood
- Level: First
Bedroom 2
- Description: Flooring: Wood
- Level: First
Bedroom 3
- Description: Flooring: Wood
- Level: Second
Bedroom 4
- Description: Flooring: Wood
- Level: Second
Heating
- Heat Pump
Cooling
- Central Air, Electric
Appliances
- Included: Convection Oven, Dishwasher, Disposal, Gas Range, Microwave, Oven
- Laundry: Washer Hookup, Dryer Hookup
Features
- Ceiling Fan(s), Garden Tub/Roman Tub, Kitchen Island, Primary Downstairs
- Flooring: Ceramic Tile, Wood
- Has fireplace: Yes
- Fireplace features: Gas Log
Interior area
- Total interior livable area: 2,326 sqft
- Finished area above ground: 2,326
- Finished area below ground: 0
Property
Parking
- Total spaces: 2
- Parking features: Attached, Garage, Two Car Garage
- Attached garage spaces: 2
Features
- Levels: Two
- Stories: 2
- Patio & porch: Rear Porch, Other, See Remarks
- Exterior features: Sprinkler/Irrigation
- Pool features: None
- Fencing: None
Lot
- Size: 0.26 Acres
- Features: < 1/2 Acre, Level
Details
- Parcel number: 43 09 09 29 1 000 003.002
Construction
Type & style
- Home type: SingleFamily
- Property subtype: Single Family Residence
Materials
- Concrete Composite
- Foundation: Slab
Condition
- New Construction
- New construction: Yes
- Year built: 2027
Details
- Builder name: Alexander Scott Homes
- Warranty included: Yes
Utilities & green energy
- Utilities for property: Natural Gas Available, Sewer Connected, Underground Utilities, Water Available
Community & HOA
Community
- Subdivision: OWSLEY
HOA
- Has HOA: No
- Amenities included: None
Location
- Region: Auburn
Financial & listing details
- Price per square foot: $297/sqft
- Tax assessed value: $41,200
- Annual tax amount: $445
- Date on market: 9/28/2026
- Cumulative days on market: 19 days
Estimated market value
Not available
Estimated sales range
Not available
Not available
Price history
| Date | Event | Price |
|---|---|---|
| 9/28/2026 | Listed for sale | $689,900+25.5%$297/sqft |
Source: LCMLS #182558 Report a problem | ||
| 8/8/2026 | Listing removed | $549,900$236/sqft |
Source: LCMLS #175494 Report a problem | ||
| 6/20/2025 | Listed for sale | $549,900$236/sqft |
Source: LCMLS #175494 Report a problem | ||
Public tax history
| Year | Property taxes | Tax assessment |
|---|---|---|
| 2025 | $445 | $8,240 |
| 2024 | $445 +3% | $8,240 +3% |
| 2023 | $432 | $8,000 |
| 2022 | $432 | $8,000 |
| 2021 | $432 | $8,000 |
| 2020 | $432 | $8,000 |
| 2019 | $432 | $8,000 |
| 2018 | $432 | $8,000 |
| 2015 | $432 | $8,000 |
| 2014 | $432 | $8,000 |
| 2010 | -- | $8,000 +1% |
| 2009 | -- | $7,920 |
| 2008 | -- | $7,920 +41.4% |
| 2005 | -- | $5,600 |
| 2004 | -- | $5,600 |
| 2003 | -- | $5,600 |
Find assessor info on the county website
Monthly payment
Est. payment
Payment breakdown
Explore the cost of this home by adjusting the details. Changes won't be saved.Climate risks
Neighborhood: 36830
Nearby schools
Schools provided by the listing agent
- Elementary: DEAN ROAD/WRIGHTS MILL ROAD
- Middle: DEAN ROAD/WRIGHTS MILL ROAD
Source: LCMLS. This data may not be complete. We recommend contacting the local school district to confirm school assignments for this home.
Similar homes
- $510,1994 bd4 ba2.8k sqft1668 James Burt Pkwy, Auburn, AL 36830New Construction
 LCMLS
LCMLS - $566,8645 bd4 ba3k sqft1215 Sarah Ln, Auburn, AL 36830New Construction
 LCMLS
LCMLS - $531,7005 bd3 ba2.7k sqft1381 Homestead Ln, Auburn, AL 36830New Construction
 LCMLS
LCMLS - $503,7024 bd4 ba2.3k sqft1321 Copper Meadows Dr, Auburn, AL 36830New Construction
 LCMLS
LCMLS - $429,9004 bd3 ba2.1k sqft1510 Academy Dr, Auburn, AL 36830New Construction
 CBORGA
