Toland Construction is proud to introduce Bellevue, home to 43 luxury townhomes located in the heart of Moores Mill. Featuring the style and luxury you expect from Toland with the low maintenance lifestyle and convenient location you need! This end unit home features 3 bedrooms and 2 bathrooms on the main floor and a large bonus room and 3rd bathroom on the second floor. 10' ceilings and hardwood floors throughout the main level, cabinets to the ceiling, butler's pantry, cast stone fireplace, zero entry master shower, extended rear porch with a second fireplace outside...it's all so so good. MUST SEE! 4' aluminum fences are permitted, lawn care maintained as part of HOA. Social Membership Initiation Waiver included to the Moores Mill Club with purchase. And now, getting to the Moores Mill Club is even easier! Bellevue has a neighborhood cut-through providing golf cart access to the Moores Mill Club, making it incredibly convenient to enjoy the club and all it has to offer.
New construction
$839,900
2245 Bellevue Pl, Auburn, AL 36830
3beds
3,140sqft
Townhouse
Built in 2026
7,840 Square Feet Lot
$-- Zestimate®
$267/sqft
$-- HOA
What's special
Cast stone fireplaceZero entry master showerLarge bonus roomCabinets to the ceiling
- 6 days
- 86
- 5
Zillow last checked:
Listing updated:
Listed by:
NATALIA CAMERON,
TOLAND REALTY 334-329-7390,
MEGAN CORCORAN,
TOLAND REALTY
Source: LCMLS,MLS#: 182650Originating MLS: Lee County Association of REALTORS
Facts & features
Interior
Bedrooms & bathrooms
- Bedrooms: 3
- Bathrooms: 3
- Full bathrooms: 3
- Main level bathrooms: 2
Primary bedroom
- Description: Master Bedroom,Flooring: Wood
- Level: First
Bedroom 2
- Description: Guest Bed 2,Flooring: Wood
- Level: First
Bedroom 3
- Description: Bedroom 3,Flooring: Wood
- Level: Second
Primary bathroom
- Description: Master Bath,Flooring: Tile
- Level: First
Bonus room
- Description: Bonus Room,Flooring: Wood
- Level: Second
Den
- Description: Den,Flooring: Wood
- Features: Fireplace
- Level: First
Kitchen
- Description: Kitchen,Flooring: Wood
- Level: First
Other
- Description: Guest Bath,Flooring: Tile
- Level: First
Other
- Description: Office,Flooring: Wood
- Level: First
Other
- Description: Guest Bath,Flooring: Tile
- Level: Second
Heating
- Heat Pump
Cooling
- Central Air, Electric
Appliances
- Included: Dishwasher, Gas Cooktop, Disposal, Microwave, Oven
- Laundry: Washer Hookup, Dryer Hookup
Features
- Ceiling Fan(s), Kitchen Island, Primary Downstairs, Walk-In Pantry, Wired for Sound, Attic
- Flooring: Ceramic Tile, Wood
- Number of fireplaces: 2
- Fireplace features: Two, Gas Log
Interior area
- Total interior livable area: 3,140 sqft
- Finished area above ground: 3,140
- Finished area below ground: 0
Property
Parking
- Total spaces: 2
- Parking features: Attached, Garage, Two Car Garage
- Attached garage spaces: 2
Features
- Levels: One and One Half
- Stories: 1.5
- Patio & porch: Rear Porch, Front Porch
- Exterior features: Storage, Sprinkler/Irrigation
- Pool features: None
- Fencing: None
Lot
- Size: 7,840 Square Feet
- Features: < 1/4 Acre
Construction
Type & style
- Home type: Townhouse
- Property subtype: Townhouse
- Attached to another structure: Yes
Materials
- Brick Veneer
- Foundation: Slab
Condition
- New construction: Yes
- Year built: 2026
Details
- Builder name: Toland Construction
- Warranty included: Yes
Utilities & green energy
- Utilities for property: Natural Gas Available, Sewer Connected, Underground Utilities, Water Available
Community & HOA
Community
- Subdivision: BELLEVUE
HOA
- Has HOA: Yes
- Amenities included: Maintenance Grounds
Location
- Region: Auburn
Financial & listing details
- Price per square foot: $267/sqft
- Date on market: 10/5/2026
Estimated market value
Not available
Estimated sales range
Not available
Not available
Price history
| Date | Event | Price |
|---|---|---|
| 10/5/2026 | Listed for sale | $839,900$267/sqft |
Source: LCMLS #182650 Report a problem | ||
Public tax history
Tax history is unavailable.
Monthly payment
Est. payment
Payment breakdown
Explore the cost of this home by adjusting the details. Changes won't be saved.Climate risks
Neighborhood: 36830
Nearby schools
Schools provided by the listing agent
- Elementary: DEAN ROAD/WRIGHTS MILL ROAD
- Middle: DEAN ROAD/WRIGHTS MILL ROAD
Source: LCMLS. This data may not be complete. We recommend contacting the local school district to confirm school assignments for this home.

Similar homes
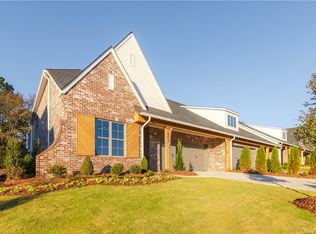
- $834,8503 bd3 ba2.8k sqft2221 Bellevue Pl, Auburn, AL 36830New Construction
 LCMLS
LCMLS - $839,8504 bd3 ba2.8k sqft2233 Bellevue Pl, Auburn, AL 36830New Construction
 LCMLS
LCMLS - $789,8503 bd3 ba2.6k sqft2229 Bellevue Pl, Auburn, AL 36830New ConstructionLCMLS
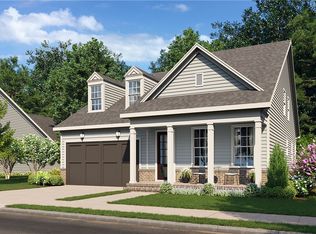
- $689,9004 bd4 ba2.3k sqft524 Thorpe St, Auburn, AL 36830New Construction
 MLS ID #182558, LEISA LEE, EAV LLC. LCMLS
