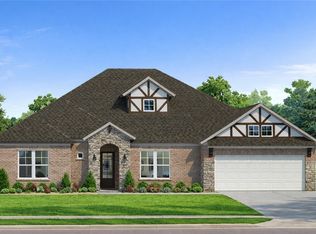
The Bay Minette is a Lowder New Homes favorite floor plan and for good reason. Designed with the way families truly live, gather, and entertain, this beautiful 4-bedroom, 3.5-bath home in Oakmont at Auburn University Club is filled with thoughtful details that make everyday living easier and more enjoyable.
From the welcoming foyer and flexible living space to the expansive great room and oversized dining area, every room is designed with purpose. The heart of the home is the kitchen, featuring double ovens, a large island, abundant storage, and one of our signature Lowder New Homes features: the Morning Kitchen, a dedicated space perfect for your morning coffee, meal prep, or evening entertaining.
The private owner’s retreat offers a spa-inspired bath with a zero-entry shower, double vanities, and a spacious walk-in closet, while practical features like the owner’s entry boot bench, generous laundry room, and hobby garage add convenience to daily life.
For 70 years, Lowder New Homes has earned the trust of generations of homeowners by focusing on what matters most: thoughtful design, quality craftsmanship, and homes that truly enhance everyday living. It’s the attention to detail, innovative features, and commitment to building lasting communities that continue to set Lowder apart.
Contact Auburn University Club for Membership for Golf, Gym and Pool use. https://www.augolfclub.com/
New construction
$749,900
1143 Hogan Dr, Auburn, AL 36830
4beds
2,656sqft
:
Get pre-qualified$4,385/mo
Single Family Residence
Built in 2026
0.26 Acres Lot
$746,700 Zestimate®
$282/sqft
$-- HOA
What's special
Hobby garageSpacious walk-in closetLarge islandOversized dining areaDouble vanitiesWelcoming foyerExpansive great room
- 128 days |
- 129 |
- 2 |
Zillow last checked:
Listing updated:
Listed by:
DEBBIE WHITLEY,
DILWORTH DEVELOPMENT SALES 334-821-6610
Source: LCMLS,MLS#: 179437Originating MLS: Lee County Association of REALTORS
Facts & features
Interior
Bedrooms & bathrooms
- Bedrooms: 4
- Bathrooms: 4
- Full bathrooms: 3
- 1/2 bathrooms: 1
- Main level bathrooms: 3
Primary bedroom
- Description: Flooring: Carpet
- Level: First
Bedroom 2
- Description: Flooring: Carpet
- Level: First
Bedroom 3
- Description: Flooring: Carpet
- Level: First
Bedroom 4
- Description: Flooring: Carpet
- Level: First
Primary bathroom
- Description: Flooring: Tile
- Level: First
Dining room
- Description: Flooring: Plank,Simulated Wood
- Level: First
Great room
- Description: Flooring: Plank,Simulated Wood
- Features: Fireplace
- Level: First
Kitchen
- Description: Flooring: Plank,Simulated Wood
- Level: First
Laundry
- Description: Flooring: Tile
- Level: First
Other
- Level: First
Heating
- Gas
Cooling
- Central Air, Gas
Appliances
- Included: Dishwasher, Gas Cooktop, Disposal, Microwave, Other, See Remarks
- Laundry: Washer Hookup, Dryer Hookup
Features
- Ceiling Fan(s), Kitchen Island, Primary Downstairs, Other, See Remarks, Walk-In Pantry
- Flooring: Carpet, Ceramic Tile, Plank, Simulated Wood
- Number of fireplaces: 1
- Fireplace features: One, Gas Log
Interior area
- Total interior livable area: 2,656 sqft
- Finished area above ground: 2,656
- Finished area below ground: 0
Property
Parking
- Total spaces: 2
- Parking features: Attached, Garage, Two Car Garage, Other, See Remarks
- Attached garage spaces: 2
Features
- Levels: One
- Stories: 1
- Patio & porch: Covered, Patio
- Exterior features: Other, See Remarks, Sprinkler/Irrigation
- Pool features: Other, See Remarks
- Fencing: None
Lot
- Size: 0.26 Acres
- Features: < 1/2 Acre
Construction
Type & style
- Home type: SingleFamily
- Property subtype: Single Family Residence
Materials
- Brick, Cement Siding
- Foundation: Slab
Condition
- New Construction
- New construction: Yes
- Year built: 2026
Utilities & green energy
- Utilities for property: Cable Available, Natural Gas Available, Sewer Connected, Underground Utilities
Community & HOA
Community
- Subdivision: AUBURN UNIVERSITY CLUB
HOA
- Has HOA: Yes
- Amenities included: Other, See Remarks
Location
- Region: Auburn
Financial & listing details
- Price per square foot: $282/sqft
- Date on market: 3/17/2026
- Cumulative days on market: 130 days
Estimated market value
$746,700
$709,000 - $784,000
$3,009/mo
Price history
| Date | Event | Price |
|---|---|---|
| 3/17/2026 | Listed for sale | $749,900$282/sqft |
Source: LCMLS #179437 Report a problem | ||
Public tax history
Tax history is unavailable.
Monthly payment
Est. payment
Payment breakdown
Explore the cost of this home by adjusting the details. Changes won't be saved.Climate risks
Neighborhood: 36830
Nearby schools
GreatSchools rating
- 10/10Richland Elementary SchoolGrades: K-2Distance: 0.5 mi
- 7/10Drake Middle SchoolGrades: 6Distance: 1 mi
- 8/10Auburn High SchoolGrades: 10-12Distance: 4 mi
Schools provided by the listing agent
- Elementary: RICHLAND/CREEKSIDE
- Middle: RICHLAND/CREEKSIDE
Source: LCMLS. This data may not be complete. We recommend contacting the local school district to confirm school assignments for this home.
- $739,9004 bd3 ba2.4k sqft1139 Hogan Dr, Auburn, AL 36830New Construction
- $660,0004 bd4 ba2.9k sqft930 Falconer Dr, Auburn, AL 36832Sold

- $560,6004 bd4 ba2.9k sqft924 Falconer Dr, Auburn, AL 36832Off Market
- $585,7004 bd2 ba2.9k sqft936 Falconer Dr, Auburn, AL 36832Off Market
- $531,4004 bd3 ba2.5k sqft918 Falconer Dr, Auburn, AL 36832Off Market
- $555,0004 bd3 ba2.8k sqft942 Falconer Dr, Auburn, AL 36832Sold
- $563,5004 bd4 ba2.8k sqft912 Falconer Dr, Auburn, AL 36832Off Market
- $650,7004 bd2 ba3k sqft948 Falconer Dr, Auburn, AL 36832Off Market
A local agent can set up tours, give advice and negotiate with sellers.
A local lender can help you make sure your offer is ready when you are.
Similar homes
- $739,9004 bd3 ba2.4k sqft1139 Hogan Dr, Auburn, AL 36830New ConstructionMLS ID #179423, DEBBIE WHITLEY, DILWORTH DEVELOPMENT SALES. LCMLS
- $799,0004 bd4 ba2.7k sqft1138 Hogan Dr, Auburn, AL 36830New Construction
 MLS ID #180337, DEBBIE WHITLEY, DILWORTH DEVELOPMENT SALES. LCMLS
 - $699,0004 bd4 ba2.4k sqft1159 Hogan Dr, Auburn, AL 36830New Construction
 MLS ID #178722, DEBBIE WHITLEY, DILWORTH DEVELOPMENT SALES. LCMLS
 - $659,9006 bd4 ba3.2k sqft1203 Ruth Way, Auburn, AL 36830For Sale
 MLS ID #181026, RUSH DENSON, THE DENSON GROUP. LCMLS
 - $825,0005 bd4 ba2.9k sqft1376 Annalue Ridge Trl, Auburn, AL 36830For SaleMLS ID #179851, HOME TEAM, THREE SIXTY EAST ALABAMA. LCMLS
- $719,9005 bd4 ba3.5k sqft1618 Olivia Way, Auburn, AL 36830For SaleMLS ID #171576, RYAN EDWARDS ANNIE WILLIAMS TEAM, BERKSHIRE HATHAWAY HOMESERVICES. LCMLS
- $699,0004 bd3 ba2.9k sqft217 Brookshire Ct, Auburn, AL 36832For SaleMLS ID #181022, CORDELIA JARVIS, AUBURN INTERNATIONAL REAL ESTATE GROUP. LCMLS
- $590,0003 bd2 ba1.9k sqft1097 Hogan Dr, Auburn, AL 36830For SaleMLS ID #180439, DEBBIE WHITLEY, DILWORTH DEVELOPMENT SALES. LCMLS
- $610,0795 bd4 ba3.2k sqft1400 Copper Meadows Dr, Auburn, AL 36830New ConstructionMLS ID #180591, WILL DORMINY, HOLLAND HOME SALES. LCMLS
- $605,6974 bd4 ba3.6k sqft1329 Copper Meadows Dr, Auburn, AL 36830For SaleMLS ID #180204, WILL DORMINY, HOLLAND HOME SALES. LCMLS
- $499,8974 bd3 ba2.1k sqft1214 Sarah Ln, Auburn, AL 36830New ConstructionMLS ID #180715, WILL DORMINY, HOLLAND HOME SALES. LCMLS
- $749,9004 bd4 ba1.6k sqft556 E Glenn Ave, Auburn, AL 36830New ConstructionMLS ID #179747, JAY TOLAND, TOLAND REALTY. LCMLS
- $470,6194 bd3 ba2.3k sqft2023 Shadow Bend Ln, Auburn, AL 36830New ConstructionLCMLS
- $480,9544 bd3 ba2.1k sqft1187 Sarah Ln, Auburn, AL 36830New ConstructionMLS ID #180956, WILL DORMINY, HOLLAND HOME SALES. LCMLS
- $552,4525 bd3 ba3k sqft2029 Shadow Bend Ln, Auburn, AL 36830New ConstructionLCMLS
- $691,3084 bd4 ba3.1k sqft2309 Dalby Pl, Auburn, AL 36879New ConstructionMLS ID #180373, SYLVIA MANCHA PAUL, PRESTIGE PROPERTIES, INC.. LCMLS
- $599,9004 bd3 ba2.5k sqft588 Glenview Ct, Auburn, AL 36830New ConstructionLCMLS
- $539,3794 bd4 ba3.1k sqft2035 Shadow Bend Ln, Auburn, AL 36830New ConstructionLCMLS
- $580,1895 bd5 ba3.2k sqft724 Glasco St, Auburn, AL 36832New ConstructionLCMLS
- $622,9345 bd5 ba3.6k sqft2603 Cherington Dr, Auburn, AL 36832New ConstructionLCMLS
