Wake up in a home you love with the Hamilton floor plan in Oakmont at Auburn University Club. This thoughtfully designed 4-bedroom, 3-bath home features charming cottage architecture with Tudor and stone accents, blending timeless curb appeal with the quality craftsmanship and innovative features that define a Lowder New Home.
Step through the welcoming foyer and discover one of the home’s unique features, a dedicated pet space designed to make caring for your four-legged family members easier and more convenient. The spacious great room centers around a stunning 42-inch fireplace and flows seamlessly into the bright, open kitchen, creating the perfect setting for everyday living and entertaining.
Designed with both beauty and function in mind, the kitchen features a large island for gathering, prep work, and casual dining, along with double ovens, stacked cabinetry for additional storage, under-cabinet lighting, and one of Lowder’s signature features: the Morning Kitchen. Whether you’re creating a coffee bar, storing small appliances, or setting up for entertaining, this flexible space helps keep the heart of the home organized and inviting.
The generous dining area easily accommodates a large farmhouse table, making holidays and special occasions even more memorable. Retreat to the oversized primary suite, where abundant natural light creates a relaxing atmosphere. The spa-inspired bath features dual vanities, a spacious walk-in closet, and a luxurious zero-entry frameless glass shower with dual shower heads.
Three additional bedrooms, each with ample closet space, and two additional full baths provide plenty of room for family and guests. Outside, the expansive covered rear porch extends your living space and offers the perfect place to relax or entertain. A two-car garage plus an attached hobby garage with a separate entrance provides valuable extra storage and workspace.
Contact AU Club for membership information
https://www.augolfclub.com/
New construction
$739,900
1139 Hogan Dr, Auburn, AL 36830
4beds
2,476sqft
:
Get pre-qualified$4,327/mo
Single Family Residence
Built in 2026
10,454 Square Feet Lot
$738,100 Zestimate®
$299/sqft
$-- HOA
What's special
Timeless curb appealSpacious walk-in closetDedicated pet spaceBright open kitchenSpacious great roomWelcoming foyerDouble ovens
- 129 days |
- 97 |
- 4 |
Zillow last checked:
Listing updated:
Listed by:
DEBBIE WHITLEY,
DILWORTH DEVELOPMENT SALES 334-821-6610
Source: LCMLS,MLS#: 179423Originating MLS: Lee County Association of REALTORS
Facts & features
Interior
Bedrooms & bathrooms
- Bedrooms: 4
- Bathrooms: 3
- Full bathrooms: 3
- Main level bathrooms: 3
Primary bedroom
- Description: Flooring: Carpet
- Level: First
Bedroom 2
- Description: Flooring: Carpet
- Level: First
Bedroom 3
- Description: Flooring: Carpet
- Level: First
Bedroom 4
- Description: Flooring: Carpet
- Level: First
Primary bathroom
- Description: Flooring: Tile
- Level: First
Dining room
- Description: Flooring: Plank,Simulated Wood
- Level: First
Great room
- Description: Flooring: Plank,Simulated Wood
- Features: Fireplace
- Level: First
Kitchen
- Description: Flooring: Plank,Simulated Wood
- Level: First
Laundry
- Description: Flooring: Tile
- Level: First
Other
- Level: First
Heating
- Gas
Cooling
- Central Air, Gas
Appliances
- Included: Dishwasher, Gas Cooktop, Disposal, Microwave, Other, See Remarks
- Laundry: Washer Hookup, Dryer Hookup
Features
- Ceiling Fan(s), Kitchen Island, Primary Downstairs, Other, See Remarks, Walk-In Pantry
- Flooring: Carpet, Ceramic Tile, Plank, Simulated Wood
- Number of fireplaces: 1
- Fireplace features: One, Gas Log
Interior area
- Total interior livable area: 2,476 sqft
- Finished area above ground: 2,476
- Finished area below ground: 0
Property
Parking
- Total spaces: 2
- Parking features: Attached, Garage, Two Car Garage, Other, See Remarks
- Attached garage spaces: 2
Features
- Levels: One
- Stories: 1
- Patio & porch: Covered, Patio
- Exterior features: Other, See Remarks, Sprinkler/Irrigation
- Pool features: Other, See Remarks
- Fencing: None
Lot
- Size: 10,454 Square Feet
- Features: < 1/4 Acre
Construction
Type & style
- Home type: SingleFamily
- Property subtype: Single Family Residence
Materials
- Brick, Cement Siding
- Foundation: Slab
Condition
- New Construction
- New construction: Yes
- Year built: 2026
Utilities & green energy
- Utilities for property: Cable Available, Natural Gas Available, Sewer Connected, Underground Utilities
Community & HOA
Community
- Subdivision: AUBURN UNIVERSITY CLUB
HOA
- Has HOA: Yes
- Amenities included: Other, See Remarks
Location
- Region: Auburn
Financial & listing details
- Price per square foot: $299/sqft
- Date on market: 3/17/2026
- Cumulative days on market: 131 days
Estimated market value
$738,100
$701,000 - $775,000
$2,922/mo
Price history
| Date | Event | Price |
|---|---|---|
| 3/17/2026 | Listed for sale | $739,900$299/sqft |
Source: LCMLS #179423 Report a problem | ||
Public tax history
Tax history is unavailable.
Monthly payment
Est. payment
Payment breakdown
Explore the cost of this home by adjusting the details. Changes won't be saved.Climate risks
Neighborhood: 36830
Nearby schools
GreatSchools rating
- 10/10Richland Elementary SchoolGrades: K-2Distance: 0.5 mi
- 7/10Drake Middle SchoolGrades: 6Distance: 1 mi
- 8/10Auburn High SchoolGrades: 10-12Distance: 4 mi
Schools provided by the listing agent
- Elementary: RICHLAND/CREEKSIDE
- Middle: RICHLAND/CREEKSIDE
Source: LCMLS. This data may not be complete. We recommend contacting the local school district to confirm school assignments for this home.
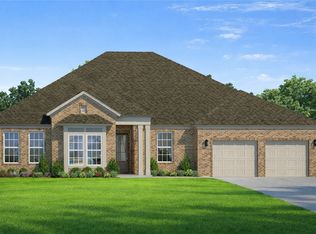
- $749,9004 bd4 ba2.6k sqft1143 Hogan Dr, Auburn, AL 36830New Construction
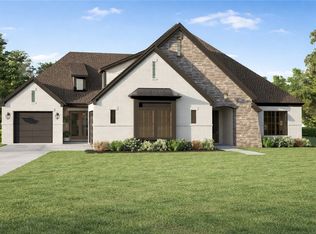
- $829,9004 bd4 ba3k sqft1049 Hogan Dr, Auburn, AL 36830Pending
- $699,0004 bd4 ba2.4k sqft1159 Hogan Dr, Auburn, AL 36830New Construction

- $555,0004 bd3 ba2.8k sqft942 Falconer Dr, Auburn, AL 36832Sold

- $660,0004 bd4 ba2.9k sqft930 Falconer Dr, Auburn, AL 36832Sold
- $646,3004 bd2 ba3k sqft948 Falconer Dr, Auburn, AL 36832Off Market
- $585,7004 bd2 ba2.9k sqft936 Falconer Dr, Auburn, AL 36832Off Market
- $556,6004 bd3 ba2.5k sqft954 Falconer Dr, Auburn, AL 36832Off Market
A local agent can set up tours, give advice and negotiate with sellers.
A local lender can help you make sure your offer is ready when you are.
Similar homes
- $799,0004 bd4 ba2.7k sqft1138 Hogan Dr, Auburn, AL 36830New Construction
 MLS ID #180337, DEBBIE WHITLEY, DILWORTH DEVELOPMENT SALES. LCMLS
 - $699,0004 bd4 ba2.4k sqft1159 Hogan Dr, Auburn, AL 36830New ConstructionMLS ID #178722, DEBBIE WHITLEY, DILWORTH DEVELOPMENT SALES. LCMLS
- $590,0003 bd2 ba1.9k sqft1097 Hogan Dr, Auburn, AL 36830For Sale
 MLS ID #180439, DEBBIE WHITLEY, DILWORTH DEVELOPMENT SALES. LCMLS
 - $608,6115 bd4 ba3.2k sqft1360 Homestead Ln, Auburn, AL 36830For Sale
 MLS ID #181570, WILL DORMINY, HOLLAND HOME SALES. LCMLS
 - $740,9503 bd2 ba1.3k sqft303 Brookwood Dr, Auburn, AL 36830For SaleMLS ID #180654, JARED JORDAN, BERKSHIRE HATHAWAY HOMESERVICES. LCMLS
- $769,0004 bd4 ba2.9k sqft1788 Callaway Ct, Auburn, AL 36830For SaleMLS ID #179740, CLIFF GLANSEN, FLATFEE.COM. LCMLS
- $669,9005 bd4 ba2.9k sqft454 Monticello Dr, Auburn, AL 36830For SaleMLS ID #180481, EK LIM, PORTER PROPERTIES. LCMLS
- $699,0004 bd3 ba2.9k sqft217 Brookshire Ct, Auburn, AL 36832For SaleMLS ID #181022, CORDELIA JARVIS, AUBURN INTERNATIONAL REAL ESTATE GROUP. LCMLS
- $719,9005 bd4 ba3.5k sqft1618 Olivia Way, Auburn, AL 36830For SaleMLS ID #171576, RYAN EDWARDS ANNIE WILLIAMS TEAM, BERKSHIRE HATHAWAY HOMESERVICES. LCMLS
- $531,7035 bd3 ba2.7k sqft1381 Homestead Ln, Auburn, AL 36830For SaleMLS ID #181469, WILL DORMINY, HOLLAND HOME SALES. LCMLS
- $475,0004 bd4 ba2.6k sqft1730 Scarsboro Ln, Auburn, AL 36830For SaleMLS ID #179840, SYLVIA MANCHA PAUL, PRESTIGE PROPERTIES, INC.. LCMLS
- $557,7035 bd4 ba3k sqft1370 Homestead Ln, Auburn, AL 36830For SaleMLS ID #181401, WILL DORMINY, HOLLAND HOME SALES. LCMLS
- $550,0005 bd3 ba3k sqft1903 Talcott Ct, Auburn, AL 36830For SaleMLS ID #177992, RYAN SHOEMAKER, REALTYSOUTH AUBURN AND LAKE MARTIN. LCMLS
- $610,0795 bd4 ba3.2k sqft1400 Copper Meadows Dr, Auburn, AL 36830New ConstructionMLS ID #180591, WILL DORMINY, HOLLAND HOME SALES. LCMLS
- from $613,6995 bd4 ba3.4k sqftMorningside II Signature Plan, Old Samford, Auburn, AL 36830New ConstructionStone Martin Builders
- $503,7034 bd4 ba2.3k sqft1321 Copper Meadows Dr, Auburn, AL 36830For SaleMLS ID #181333, WILL DORMINY, HOLLAND HOME SALES. LCMLS
- $499,8974 bd3 ba2.1k sqft1214 Sarah Ln, Auburn, AL 36830New ConstructionMLS ID #180715, WILL DORMINY, HOLLAND HOME SALES. LCMLS
- $425,0004 bd3 ba2.5k sqft1651 Overhill Ct, Auburn, AL 36830For SaleMLS ID #180934, CRAWFORD/ WILLIS GROUP, CRAWFORD WILLIS GROUP. LCMLS
- $534,0485 bd4 ba3k sqft1215 Sarah Ln, Auburn, AL 36830New ConstructionMLS ID #181146, WILL DORMINY, HOLLAND HOME SALES. LCMLS
- $583,6985 bd4 ba3.2k sqft1369 Copper Meadows Dr, Auburn, AL 36830For SaleMLS ID #180356, WILL DORMINY, HOLLAND HOME SALES. LCMLS
