Unlock the door to your dream home in idyllic Oakmont, a residential community part of Auburn University Club! Enchanting cottage with brick and stone details define the elegant and refined exterior. The attention-to-detail in this 4 bedroom 4.5 bath home is apparent as you step in the door with a warm, welcoming foyer. Desirable single story offers a fabulous study with French pocket doors. An inviting, open concept kitchen with a gas cooktop with a vented hood and an alluring island perfect for entertaining friends and family. Casual dining with room for an oversized table adds to this sought after floor plan designed around living life to the fullest. Double wall combination ovens ( convection/ conventional), 36" cooktop with large cabinet drawers below, and under counter lighting in the kitchen and morning kitchen all contribute to the impeccable thoughtful home components in this one-of- a-kind home built by Lowder New Homes. A beverage fridge off of the kitchen in the morning kitchen serves as the perfect home bar with aesthetic appeal. Gourmet pantry with wood shelving increases the practical storage needed for today's homeowner. Relax in the generously sized great room with abundant natural light and French doors to the expansive rear porch. Wake up in the expansive owner's suite with a tray ceiling as you enter the room with added hardwood/ LVP. Relaxing owner's bathroom with separate sinks, a zero-entry shower with a tile shower seat, delightful garden tub, and an impressive walk-in-closet. Utility room with a sink and cabinetry off of bedrooms #3 and #4 for your added convenience. Need added garage space? This breathtaking home offers a 2 car garage as well as a separate 1- car garage for added storage and parking. Truly a must see! Contact AU Club for Membership information https://www.augolfclub.com/
Sold for $831,265
$831,265
1049 Hogan Dr, Auburn, AL 36830
4beds
3,072sqft
Single Family Residence
Built in 2026
0.33 Acres Lot
$834,700 Zestimate®
$271/sqft
$3,733 Estimated rent
Home value
$834,700
$793,000 - $876,000
$3,733/mo
Zestimate® history
Owner options
List your home for rent
$3,733/mo
Rent Zestimate®
Find your next renter with Zillow Rental Manager. Plus, with online applications, you can quickly screen prospective tenants – for free.
$3,733/mo
Rent Zestimate®
Refinance and save
$3,833/mo
Est. payment
Refinancing to a lower rate could help reduce your monthly payments and save thousands over the life of the loan.
$3,833/mo
Est. payment
Explore your selling options
Work with a Zillow partner agent
Leverage their expertise and Zillow's premium Showcase listings to get your home seen by more buyers.
Get startedList with your own agent
Get your home in front of millions of buyers by listing it on Zillow.
Learn how to do itSell it yourself
Take full control of how buyers see your home on Zillow by listing For Sale by Owner (FSBO).
List your homeWhat's special
Expansive rear porchDelightful garden tubInviting open concept kitchenWarm welcoming foyerImpressive walk-in-closet
Zillow last checked:
Listing updated:
Listed by:
DEBBIE WHITLEY,
DILWORTH DEVELOPMENT SALES 334-821-6610
Bought with:
SCOTT KOO, 101242
SCOTT KOO REALTY
Source: LCMLS,MLS#: 179439Originating MLS: Lee County Association of REALTORS
Facts & features
Interior
Bedrooms & bathrooms
- Bedrooms: 4
- Bathrooms: 4
- Full bathrooms: 3
- 1/2 bathrooms: 1
- Main level bathrooms: 3
Primary bedroom
- Description: Flooring: Carpet
- Level: First
Bedroom 2
- Description: Flooring: Carpet
- Level: First
Bedroom 3
- Description: Flooring: Carpet
- Level: First
Bedroom 4
- Description: Flooring: Carpet
- Level: First
Primary bathroom
- Description: Flooring: Tile
- Level: First
Dining room
- Description: Flooring: Plank,Simulated Wood
- Level: First
Great room
- Description: Flooring: Plank,Simulated Wood
- Features: Fireplace
- Level: First
Kitchen
- Description: Flooring: Plank,Simulated Wood
- Level: First
Laundry
- Description: Flooring: Tile
- Level: First
Other
- Level: First
Heating
- Heat Pump
Cooling
- Central Air, Gas
Appliances
- Included: Dishwasher, Gas Cooktop, Disposal, Microwave, Other, See Remarks
- Laundry: Washer Hookup, Dryer Hookup
Features
- Ceiling Fan(s), Kitchen Island, Primary Downstairs, Other, See Remarks, Walk-In Pantry
- Flooring: Carpet, Ceramic Tile, Plank, Simulated Wood
- Number of fireplaces: 1
- Fireplace features: One, Gas Log
Interior area
- Total interior livable area: 3,072 sqft
- Finished area above ground: 3,072
- Finished area below ground: 0
Property
Parking
- Total spaces: 3
- Parking features: Attached, Other, Three or more Spaces, See Remarks
- Has attached garage: Yes
Features
- Levels: One
- Stories: 1
- Patio & porch: Covered, Patio
- Exterior features: Other, See Remarks, Sprinkler/Irrigation
- Pool features: Other, See Remarks
- Fencing: None
Lot
- Size: 0.33 Acres
- Features: < 1/2 Acre
Construction
Type & style
- Home type: SingleFamily
- Property subtype: Single Family Residence
Materials
- Brick, Cement Siding
- Foundation: Slab
Condition
- New Construction
- New construction: Yes
- Year built: 2026
Utilities & green energy
- Utilities for property: Cable Available, Natural Gas Available, Sewer Connected, Underground Utilities
Community & HOA
Community
- Subdivision: AUBURN UNIVERSITY CLUB
HOA
- Has HOA: Yes
- Amenities included: Other, See Remarks
Location
- Region: Auburn
Financial & listing details
- Price per square foot: $271/sqft
- Date on market: 3/17/2026
- Cumulative days on market: 50 days
Price history
| Date | Event | Price |
|---|---|---|
| 7/31/2026 | Sold | $831,265+0.2%$271/sqft |
Source: LCMLS #179439 Report a problem | ||
| 5/6/2026 | Pending sale | $829,900$270/sqft |
Source: LCMLS #179439 Report a problem | ||
| 3/17/2026 | Listed for sale | $829,900$270/sqft |
Source: LCMLS #179439 Report a problem | ||
Public tax history
Tax history is unavailable.
Neighborhood: 36830
Nearby homes
- $699,0004 bd4 ba2.4k sqft1159 Hogan Dr, Auburn, AL 36830New Construction
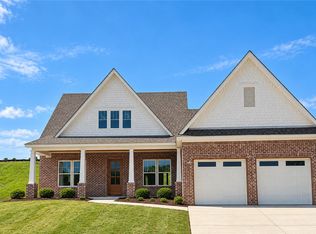
- $739,9004 bd3 ba2.4k sqft1139 Hogan Dr, Auburn, AL 36830Sold

- $676,1564 bd3 ba4k sqft1078 Andrews Ave, Auburn, AL 36830Sold

- $779,1114 bd4 ba3k sqft1054 Andrews Ave, Auburn, AL 36830Sold
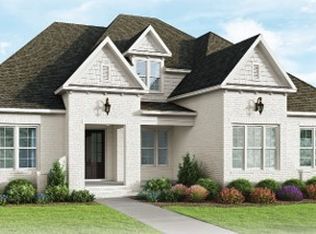
- $800,1764 bd4 ba3k sqft1023 Andrews Ave, Auburn, AL 36832Sold
- $815,0004 bd4 ba3.2k sqft1062 Andrews Ave, Auburn, AL 36830Sold
- $590,0003 bd2 ba1.9k sqft1163 Hogan Dr, Auburn, AL 36830Sold
- $842,6505 bd5 ba3.9k sqft1031 Andrews Ave, Auburn, AL 36832Sold
Nearby schools
GreatSchools rating
- 10/10Richland Elementary SchoolGrades: K-2Distance: 0.5 mi
- 7/10Drake Middle SchoolGrades: 6Distance: 1.1 mi
- 7/10Auburn High SchoolGrades: 10-12Distance: 4 mi
Schools provided by the listing agent
- Elementary: RICHLAND/CREEKSIDE
- Middle: RICHLAND/CREEKSIDE
Source: LCMLS. This data may not be complete. We recommend contacting the local school district to confirm school assignments for this home.


Get pre-qualified for a loan
At Zillow Home Loans, we can pre-qualify you in as little as 5 minutes with no impact to your credit score.An equal housing lender. NMLS #10287.
- Alabama
- Lee County
- Auburn
- 36830
- 1049 Hogan Dr
