Completion late March!!!Nestled in the serene setting of AU Club you will find Dilworth Developments newest Community Oakmont! Just minutes from the heart of downtown Auburn & Auburn University, granting convenient access to local fine dining, boutique shopping & renowned schools. Oakmont presents a unique opportunity to immerse yourself in luxurious living within the prestigious AU Club community. With 63 exquisite home sites available, you have the flexibility to select a property that's already under construction or embark on a journey to design and build your dream home designed by the Dilworth Team! The Kinsey Home Plan showcases lovely cottage architecture w/beautiful curb appeal and open concept living with a Formal Dining Room, Great Room w/ gas logs fireplace & large windows overlooking back porch & lush landscaping. Kitchen w/center island, tile backsplash, quartz countertops & custom cabinetry and a wall of Pantry Cabinets offering plenty of storage. Split floor plan w/ beds 2 & 3 on main level. Primary suite w/beautiful crown molding. Primary BA features dbl sink vanity w/quartz, custom cabinetry, & spacious walk-in shower w/frame-less glass enclosure and tankless hot water. The large walk-in closet. Spacious laundry room! Covered patio for entertaining & enjoying spacious Private Backyard! Oakmont promises a harmonious blend of sophistication and convenience, with its prime location and meticulously crafted homes. Experience the lifestyle of your dreams in a community that truly embodies luxury and personalized service.
Sold for $590,000
$590,000
1163 Hogan Dr, Auburn, AL 36830
3beds
1,900sqft
Single Family Residence
Built in 2025
10,454 Square Feet Lot
$600,300 Zestimate®
$311/sqft
$2,786 Estimated rent
Home value
$600,300
$552,000 - $654,000
$2,786/mo
Zestimate® history
Owner options
List your home for rent
$2,786/mo
Rent Zestimate®
Find your next renter with Zillow Rental Manager. Plus, with online applications, you can quickly screen prospective tenants – for free.
$2,786/mo
Rent Zestimate®
Refinance and save
$2,720/mo
Est. payment
Refinancing to a lower rate could help reduce your monthly payments and save thousands over the life of the loan.
$2,720/mo
Est. payment
Explore your selling options
Work with a Zillow partner agent
Leverage their expertise and Zillow's premium Showcase listings to get your home seen by more buyers.
Get startedList with your own agent
Get your home in front of millions of buyers by listing it on Zillow.
Learn how to do itSell it yourself
Take full control of how buyers see your home on Zillow by listing For Sale by Owner (FSBO).
List your homeWhat's special
Beautiful curb appealLovely cottage architectureFormal dining roomSpacious laundry roomLarge walk-in closetQuartz countertopsCustom cabinetry
Zillow last checked:
Listing updated:
Listed by:
DEBBIE WHITLEY,
DILWORTH DEVELOPMENT SALES 334-821-6610
Bought with:
DEBBIE WHITLEY, 000080063
DILWORTH DEVELOPMENT SALES
Source: LCMLS,MLS#: 176657Originating MLS: Lee County Association of REALTORS
Facts & features
Interior
Bedrooms & bathrooms
- Bedrooms: 3
- Bathrooms: 2
- Full bathrooms: 2
- Main level bathrooms: 2
Primary bedroom
- Description: Flooring: Plank,Simulated Wood
- Level: First
Bedroom 2
- Description: Flooring: Plank,Simulated Wood
- Level: First
Bedroom 3
- Description: Flooring: Plank,Simulated Wood
- Level: First
Primary bathroom
- Description: Flooring: Tile
- Level: First
Dining room
- Description: Flooring: Plank,Simulated Wood
- Level: First
Great room
- Description: Flooring: Plank,Simulated Wood
- Features: Fireplace
- Level: First
Laundry
- Description: Flooring: Tile
- Level: First
Heating
- Electric, Heat Pump
Cooling
- Central Air, Electric, Heat Pump
Appliances
- Included: Dishwasher, Disposal, Gas Range, Microwave
- Laundry: Washer Hookup, Dryer Hookup
Features
- Ceiling Fan(s), Separate/Formal Dining Room, Kitchen Island, Kitchen/Family Room Combo, Primary Downstairs, Other, See Remarks, Attic
- Flooring: Plank, Simulated Wood, Tile
- Number of fireplaces: 1
- Fireplace features: One, Gas Log
Interior area
- Total interior livable area: 1,900 sqft
- Finished area above ground: 1,900
- Finished area below ground: 0
Property
Parking
- Total spaces: 2
- Parking features: Attached, Garage, Two Car Garage
- Attached garage spaces: 2
Features
- Levels: One
- Stories: 1
- Patio & porch: Rear Porch, Covered, Patio
- Exterior features: Storage, Sprinkler/Irrigation
- Pool features: Other, See Remarks
- Fencing: None
Lot
- Size: 10,454 Square Feet
- Features: <1 Acre, Level
Construction
Type & style
- Home type: SingleFamily
- Property subtype: Single Family Residence
Materials
- Brick Veneer, Cement Siding
- Foundation: Slab
Condition
- New Construction
- New construction: Yes
- Year built: 2025
Details
- Warranty included: Yes
Utilities & green energy
- Utilities for property: Natural Gas Available, Sewer Connected, Underground Utilities, Water Available
Community & HOA
Community
- Subdivision: AUBURN UNIVERSITY CLUB
HOA
- Has HOA: Yes
- Amenities included: Other, See Remarks
Location
- Region: Auburn
Financial & listing details
- Price per square foot: $311/sqft
- Date on market: 9/13/2025
- Cumulative days on market: 185 days
Price history
| Date | Event | Price |
|---|---|---|
| 4/2/2026 | Sold | $590,000$311/sqft |
Source: LCMLS #176657 Report a problem | ||
| 3/17/2026 | Pending sale | $590,000$311/sqft |
Source: LCMLS #176657 Report a problem | ||
| 11/13/2025 | Price change | $590,000-3.3%$311/sqft |
Source: LCMLS #176657 Report a problem | ||
| 9/13/2025 | Listed for sale | $609,859$321/sqft |
Source: LCMLS #176657 Report a problem | ||
Public tax history
Tax history is unavailable.
Neighborhood: 36830
Nearby homes
- $699,0004 bd4 ba2.4k sqft1159 Hogan Dr, Auburn, AL 36830New Construction

- $599,7774 bd4 ba2.8k sqft1070 Andrews Ave, Auburn, AL 36832Sold

- $779,1114 bd4 ba3k sqft1054 Andrews Ave, Auburn, AL 36830Sold
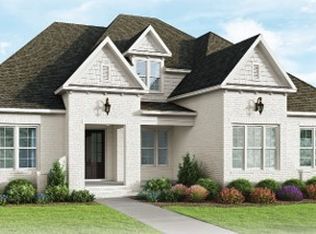
- $815,0004 bd4 ba3.2k sqft1062 Andrews Ave, Auburn, AL 36830Sold
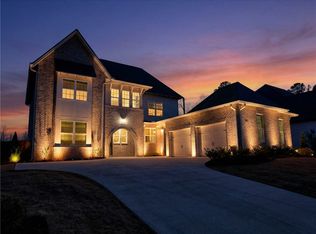
- $799,0004 bd4 ba2.7k sqft1138 Hogan Dr, Auburn, AL 36830New Construction
- $699,6075 bd5 ba3.3k sqft1086 Andrews Ave, Auburn, AL 36830Sold
- $842,6505 bd5 ba3.9k sqft1031 Andrews Ave, Auburn, AL 36832Sold
- $676,1564 bd3 ba4k sqft1078 Andrews Ave, Auburn, AL 36830Sold
Nearby schools
GreatSchools rating
- 10/10Richland Elementary SchoolGrades: K-2Distance: 0.6 mi
- 7/10Drake Middle SchoolGrades: 6Distance: 1.1 mi
- 7/10Auburn High SchoolGrades: 10-12Distance: 4 mi
Schools provided by the listing agent
- Elementary: RICHLAND/CREEKSIDE
- Middle: RICHLAND/CREEKSIDE
Source: LCMLS. This data may not be complete. We recommend contacting the local school district to confirm school assignments for this home.


Get pre-qualified for a loan
At Zillow Home Loans, we can pre-qualify you in as little as 5 minutes with no impact to your credit score.An equal housing lender. NMLS #10287.
- Alabama
- Lee County
- Auburn
- 36830
- 1163 Hogan Dr
