Nestled in the serene setting of AU Club you will find Dilworth Developments newest Community Oakmont! Just minutes from the heart of downtown Auburn & Auburn University, granting convenient access to local fine dining, boutique shopping & renowned schools. Oakmont presents a unique opportunity to immerse yourself in luxurious living within the prestigious AU Club community. With 63 exquisite home sites available, you have the flexibility to select a property that's already under construction or embark on a journey to design and build your dream home designed by the Dilworth Team! The Oxford D Home Plan showcases lovely cottage architecture w/beautiful curb appeal and open concept living with a Formal Dining Room, Great Room w/ gas logs fireplace & large windows overlooking back porch & lush landscaping. Kitchen w/center island, tile backsplash, quartz countertops & custom cabinetry and a pantry offering plenty of storage. Split floor plan w/ beds 2 & 3 & Jack n Jill Bath on main level. Primary suite w/beautiful crown molding. Primary BA features dbl sink vanity w/quartz, custom cabinetry, & spacious walk-in shower w/frameless glass enclosure and soaking tub. The large walk-in closet accesses the spacious laundry room! Bed 4 or Bonus on level 2 with bath. Covered patio for entertaining & enjoying spacious Private Backyard! Oakmont promises a harmonious blend of sophistication and convenience, with its prime location and meticulously crafted homes. Experience the lifestyle of your dreams in a community that truly embodies luxury and personalized service.
New construction
$799,000
1138 Hogan Dr, Auburn, AL 36830
4beds
2,786sqft
:
Get pre-qualified$4,672/mo
Single Family Residence
Built in 2025
0.26 Acres Lot
$796,300 Zestimate®
$287/sqft
$-- HOA
What's special
Beautiful curb appealLovely cottage architectureFormal dining roomSoaking tubSpacious private backyardSpacious laundry roomLarge walk-in closet
- 79 days |
- 134 |
- 2 |
Zillow last checked:
Listing updated:
Listed by:
DEBBIE WHITLEY,
DILWORTH DEVELOPMENT SALES 334-821-6610
Source: LCMLS,MLS#: 180337Originating MLS: Lee County Association of REALTORS
Facts & features
Interior
Bedrooms & bathrooms
- Bedrooms: 4
- Bathrooms: 4
- Full bathrooms: 3
- 1/2 bathrooms: 1
- Main level bathrooms: 2
Primary bedroom
- Description: main level
- Level: First
Bedroom 2
- Description: jack n jill
- Level: First
Bedroom 3
- Description: jack n jill
- Level: First
Bedroom 4
- Description: or Bonus Room
- Level: Second
Primary bathroom
- Level: First
Breakfast room nook
- Description: bright
- Level: First
Great room
- Description: with fireplace
- Features: Fireplace
- Level: First
Kitchen
- Description: island
- Level: First
Laundry
- Level: First
Heating
- Electric, Heat Pump
Cooling
- Central Air, Electric, Heat Pump
Appliances
- Included: Dishwasher, Disposal, Gas Range, Microwave
- Laundry: Washer Hookup, Dryer Hookup
Features
- Ceiling Fan(s), Separate/Formal Dining Room, Kitchen Island, Kitchen/Family Room Combo, Primary Downstairs, Other, See Remarks, Attic
- Flooring: Plank, Simulated Wood, Tile
- Number of fireplaces: 1
- Fireplace features: One, Gas Log
Interior area
- Total interior livable area: 2,786 sqft
- Finished area above ground: 2,786
- Finished area below ground: 0
Property
Parking
- Total spaces: 2
- Parking features: Attached, Garage, Two Car Garage
- Attached garage spaces: 2
Features
- Levels: One and One Half
- Stories: 1.5
- Patio & porch: Rear Porch, Covered, Patio
- Exterior features: Storage, Sprinkler/Irrigation
- Pool features: None
- Fencing: None
Lot
- Size: 0.26 Acres
- Features: <1 Acre, Level
Construction
Type & style
- Home type: SingleFamily
- Property subtype: Single Family Residence
Materials
- Brick Veneer, Cement Siding
- Foundation: Slab
Condition
- New Construction
- New construction: Yes
- Year built: 2025
Details
- Warranty included: Yes
Utilities & green energy
- Utilities for property: Natural Gas Available, Sewer Connected, Underground Utilities, Water Available
Community & HOA
Community
- Subdivision: AUBURN UNIVERSITY CLUB
HOA
- Has HOA: Yes
- Amenities included: Other, See Remarks
Location
- Region: Auburn
Financial & listing details
- Price per square foot: $287/sqft
- Date on market: 5/6/2026
- Cumulative days on market: 80 days
Estimated market value
$796,300
$756,000 - $836,000
$3,386/mo
Price history
| Date | Event | Price |
|---|---|---|
| 5/6/2026 | Listed for sale | $799,000$287/sqft |
Source: LCMLS #180337 Report a problem | ||
Public tax history
Tax history is unavailable.
Monthly payment
Est. payment
Payment breakdown
Explore the cost of this home by adjusting the details. Changes won't be saved.Climate risks
Neighborhood: 36830
Nearby schools
GreatSchools rating
- 10/10Richland Elementary SchoolGrades: K-2Distance: 0.7 mi
- 7/10Drake Middle SchoolGrades: 6Distance: 1.1 mi
- 8/10Auburn High SchoolGrades: 10-12Distance: 4 mi
Schools provided by the listing agent
- Elementary: RICHLAND/CREEKSIDE
- Middle: RICHLAND/CREEKSIDE
Source: LCMLS. This data may not be complete. We recommend contacting the local school district to confirm school assignments for this home.
- $705,0005 bd4 ba3.6k sqft1094 Andrews Ave, Auburn, AL 36830Sold
- $699,6075 bd5 ba3.3k sqft1086 Andrews Ave, Auburn, AL 36830Sold
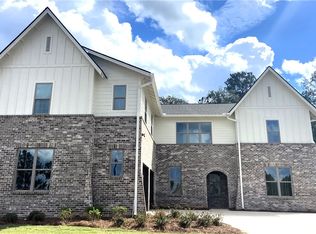
- $590,0003 bd2 ba1.9k sqft1163 Hogan Dr, Auburn, AL 36830Sold

- $699,6074 bd3 ba3.2k sqft1102 Andrews Ave, Auburn, AL 36830Sold
- $599,7774 bd4 ba2.8k sqft1070 Andrews Ave, Auburn, AL 36832Sold
- $818,0004 bd4 ba3.2k sqft1110 Andrews Ave, Auburn, AL 36830Sold
- $250,000-- bd-- ba-- sqft1118 Andrews Ave, Auburn, AL 36832Off Market
- $815,0004 bd4 ba3.2k sqft1062 Andrews Ave, Auburn, AL 36830Sold
A local agent can set up tours, give advice and negotiate with sellers.
A local lender can help you make sure your offer is ready when you are.
Similar homes
- $739,9004 bd3 ba2.4k sqft1139 Hogan Dr, Auburn, AL 36830New Construction
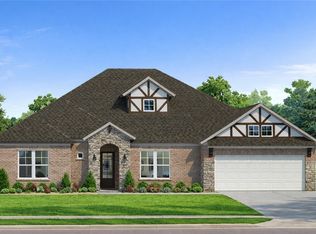 MLS ID #179423, DEBBIE WHITLEY, DILWORTH DEVELOPMENT SALES. LCMLS
 - $799,0004 bd3 ba3.3k sqft906 Janet Dr, Auburn, AL 36830For Sale
 MLS ID #180784, LEEATRA VAUGHN, LAKE MARTIN VIBE REALTY. LCMLS
 - $699,0004 bd4 ba2.4k sqft1159 Hogan Dr, Auburn, AL 36830New Construction
 MLS ID #178722, DEBBIE WHITLEY, DILWORTH DEVELOPMENT SALES. LCMLS
 - $608,6115 bd4 ba3.2k sqft1360 Homestead Ln, Auburn, AL 36830For Sale
 MLS ID #181570, WILL DORMINY, HOLLAND HOME SALES. LCMLS
 - $590,0003 bd2 ba1.9k sqft1097 Hogan Dr, Auburn, AL 36830For SaleMLS ID #180439, DEBBIE WHITLEY, DILWORTH DEVELOPMENT SALES. LCMLS
- $769,0004 bd4 ba2.9k sqft1788 Callaway Ct, Auburn, AL 36830For SaleMLS ID #179740, CLIFF GLANSEN, FLATFEE.COM. LCMLS
- $549,9004 bd4 ba2.9k sqft1746 Scarsboro Ln, Auburn, AL 36830For SaleMLS ID #181176, BILL DYAS, REALTYSOUTH AUBURN AND LAKE MARTIN. LCMLS
- $875,0004 bd4 ba3.2k sqft2283 E Lake Blvd, Auburn, AL 36830For SaleMLS ID #178535, RYAN EDWARDS ANNIE WILLIAMS TEAM, BERKSHIRE HATHAWAY HOMESERVICES. LCMLS
- $475,0004 bd4 ba2.6k sqft1730 Scarsboro Ln, Auburn, AL 36830For SaleMLS ID #179840, SYLVIA MANCHA PAUL, PRESTIGE PROPERTIES, INC.. LCMLS
- $950,0004 bd4 ba3.1k sqft4 Finnegans Way, Auburn, AL 36830For SaleMLS ID #180930, JENIFER LOVVORN, JL REAL ESTATE GROUP. LCMLS
- $557,7035 bd4 ba3k sqft1370 Homestead Ln, Auburn, AL 36830For SaleMLS ID #181401, WILL DORMINY, HOLLAND HOME SALES. LCMLS
- $531,7035 bd3 ba2.7k sqft1381 Homestead Ln, Auburn, AL 36830For SaleMLS ID #181469, WILL DORMINY, HOLLAND HOME SALES. LCMLS
- $719,9005 bd4 ba3.5k sqft1618 Olivia Way, Auburn, AL 36830For SaleMLS ID #171576, RYAN EDWARDS ANNIE WILLIAMS TEAM, BERKSHIRE HATHAWAY HOMESERVICES. LCMLS
- $610,0795 bd4 ba3.2k sqft1400 Copper Meadows Dr, Auburn, AL 36830New ConstructionMLS ID #180591, WILL DORMINY, HOLLAND HOME SALES. LCMLS
- $438,7994 bd2 ba2.1k sqft1939 Shadow Bend Ln, Auburn, AL 36830For SaleMLS ID #181533, ALEXA COLE WIGGINS, PORCH LIGHT REAL ESTATE LLC. LCMLS
- $699,0004 bd3 ba2.9k sqft217 Brookshire Ct, Auburn, AL 36832For SaleMLS ID #181022, CORDELIA JARVIS, AUBURN INTERNATIONAL REAL ESTATE GROUP. LCMLS
- $503,7034 bd4 ba2.3k sqft1321 Copper Meadows Dr, Auburn, AL 36830For SaleMLS ID #181333, WILL DORMINY, HOLLAND HOME SALES. LCMLS
- $587,6985 bd4 ba3.2k sqft1336 Copper Meadows Dr, Auburn, AL 36830For SaleMLS ID #180260, WILL DORMINY, HOLLAND HOME SALES. LCMLS
- $583,6985 bd4 ba3.2k sqft1369 Copper Meadows Dr, Auburn, AL 36830For SaleMLS ID #180356, WILL DORMINY, HOLLAND HOME SALES. LCMLS
- $664,5004 bd4 ba3.6k sqft2567 Bent Creek Rd, Auburn, AL 36830For SaleMLS ID #178273, TRACIE WEST AND MARION FARINELLA, BERKSHIRE HATHAWAY HOMESERVICES. LCMLS
