New construction in the heart of Auburn! Welcome to the Belmont by Alexander Scott Homes, where timeless design meets modern comfort. This thoughtfully designed, single-story home offers 3 bedrooms, 3.5 bathrooms, and an inviting floor plan perfect for both everyday living and entertaining. Each spacious bedroom features its own private ensuite bathroom, providing comfort and privacy for family and guests alike. The beautifully appointed kitchen boasts abundant cabinetry extending to the ceiling, generous storage, and a walk-in pantry. Enjoy cozy evenings by the indoor gas log fireplace or take the entertaining outdoors with a second gas log fireplace overlooking the spacious backyard. Additional highlights include a convenient half bath for guests, tankless water heater, and attached two-car garage. With its blend of classic style, modern conveniences, and desirable Auburn location, the Belmont is a must-see!
For sale
$664,900
530 Thorpe St, Auburn, AL 36830
3beds
1,870sqft
Single Family Residence
Built in 2026
0.25 Acres Lot
$-- Zestimate®
$356/sqft
$-- HOA
What's special
Attached two-car garageIndoor gas log fireplaceSingle-story homeSpacious backyardGenerous storageWalk-in pantryInviting floor plan
- 2 days
- 109
- 1
Zillow last checked:
Listing updated:
Listed by:
LEISA LEE,
EAV LLC 678-207-7803
Source: LCMLS,MLS#: 182758Originating MLS: Lee County Association of REALTORS
Facts & features
Interior
Bedrooms & bathrooms
- Bedrooms: 3
- Bathrooms: 4
- Full bathrooms: 3
- 1/2 bathrooms: 1
- Main level bathrooms: 3
Heating
- Heat Pump
Cooling
- Central Air, Electric
Appliances
- Included: Dishwasher, Disposal, Gas Range, Microwave, Oven, Refrigerator
Features
- Ceiling Fan(s), Eat-in Kitchen, Kitchen Island, Primary Downstairs, Walk-In Pantry
- Flooring: Tile, Wood
Interior area
- Total interior livable area: 1,870 sqft
- Finished area above ground: 1,870
- Finished area below ground: 0
Property
Parking
- Total spaces: 2
- Parking features: Garage, Two Car Garage
- Garage spaces: 2
Features
- Levels: One
- Stories: 1
- Exterior features: Irrigation Sprinklers
- Pool features: None
- Fencing: None
Lot
- Size: 0.25 Acres
- Features: < 1/2 Acre
Construction
Type & style
- Home type: SingleFamily
- Property subtype: Single Family Residence
Materials
- Cement Siding
- Foundation: Slab
Condition
- Year built: 2026
Details
- Builder name: Alexander Scott Homes
- Warranty included: Yes
Utilities & green energy
- Utilities for property: Natural Gas Available, Sewer Connected, Water Available
Community & HOA
Community
- Subdivision: OWSLEY
HOA
- Has HOA: No
- Amenities included: None
Location
- Region: Auburn
Financial & listing details
- Price per square foot: $356/sqft
- Date on market: 10/14/2026
Estimated market value
Not available
Estimated sales range
Not available
Not available
Price history
| Date | Event | Price |
|---|---|---|
| 10/14/2026 | Listed for sale | $664,900$356/sqft |
Source: LCMLS #182758 Report a problem | ||
Public tax history
Tax history is unavailable.
Monthly payment
Est. payment
Payment breakdown
Explore the cost of this home by adjusting the details. Changes won't be saved.Climate risks
Neighborhood: 36830
Nearby schools
Schools provided by the listing agent
- Elementary: DEAN ROAD/WRIGHTS MILL ROAD
- Middle: DEAN ROAD/WRIGHTS MILL ROAD
Source: LCMLS. This data may not be complete. We recommend contacting the local school district to confirm school assignments for this home.

Similar homes
- $689,9004 bd4 ba2.3k sqft524 Thorpe St, Auburn, AL 36830New Construction
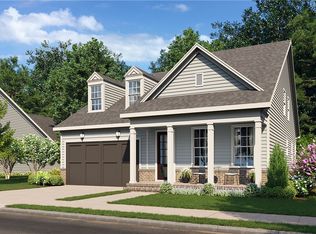 MLS ID #182558, LEISA LEE, EAV LLC. LCMLS
 - $645,0003 bd3 ba2.1k sqft140 Carolina Ct, Auburn, AL 36830For Sale
 MLS ID #182286, AMANDA WATT, FIRST REALTY SALES. LCMLS
 - $389,5003 bd3 ba1.9k sqft637 Anders Ct, Auburn, AL 36830For Sale
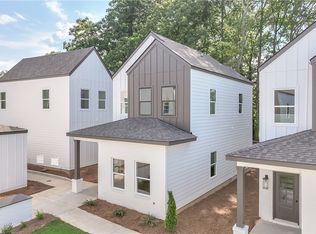
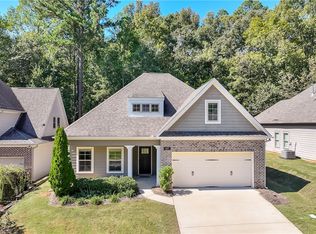 MLS ID #182788, ASHLEY MILLER, RE/MAX PROFESSIONAL PARTNERS. LCMLS
 - $570,0003 bd4 ba1.2k sqft641 Mary Brooks Dr #801, Auburn, AL 36830New Construction
 MLS ID #182746, MAC COCKRELL, KELLER WILLIAMS REALTY AUBURN OPELIKA. LCMLS
