This one has a little something you don't find every day. Especially inside the Auburn loop! The home itself is tucked into a great established neighborhood with mature trees, a quaint yard and a private back deck that feels hidden away from everything. Add in the metal roof and all that character, and it has an easy, comfortable feel that's getting harder and harder to find this close to everything Auburn. But, here's where it gets REALLY interesting!
Out back is approximately 1500 square feet of heated and cooled utility space, complete with a bathroom and enough room to dream up all kinds of possibilities. Have a business and need serious workspace or storage? Need a studio, workshop, hoppy space or somewhere to spread out? This could be the answer. And because every good utility building apparently needs a little personality, this one even has its own tiki bar! You get the convenience of being inside the loop, the charm of an established Auburn neighborhood, a private tree-filled setting AND 1,500 Square feet of bonus space you weren't expecting. This is definitely NOT your average backyard shed and that's exactly the point!
For sale
$499,000
630 E Ln, Auburn, AL 36830
3beds
1,685sqft
Single Family Residence
Built in 1992
0.67 Acres Lot
$-- Zestimate®
$296/sqft
$-- HOA
What's special
Own tiki barMetal roofPrivate tree-filled settingQuaint yard
- 44 days
- 670
- 49
Likely to sell faster than
Zillow last checked:
Listing updated:
Listed by:
AMY COTNEY,
ROOTS REAL ESTATE INVESTMENT & DEVELOPMENT 334-444-2799
Source: LCMLS,MLS#: 182190Originating MLS: Lee County Association of REALTORS
Facts & features
Interior
Bedrooms & bathrooms
- Bedrooms: 3
- Bathrooms: 2
- Full bathrooms: 2
- Main level bathrooms: 3
Heating
- Heat Pump
Cooling
- Heat Pump
Appliances
- Included: Disposal, Gas Range, Microwave, Oven
- Laundry: Washer Hookup, Dryer Hookup
Features
- Ceiling Fan(s), Walk-In Pantry
- Flooring: Tile, Vinyl
- Basement: Crawl Space
- Has fireplace: Yes
- Fireplace features: Gas Log
Interior area
- Total interior livable area: 1,685 sqft
- Finished area above ground: 1,685
- Finished area below ground: 0
Video & virtual tour
Property
Parking
- Total spaces: 2
- Parking features: Attached, Carport
- Has garage: Yes
- Carport spaces: 2
Features
- Levels: One
- Stories: 1
- Patio & porch: Deck, Porch, Screened
- Pool features: None
- Fencing: Back Yard,Partial
Lot
- Size: 0.67 Acres
- Features: <1 Acre
Details
- Additional structures: Barn(s), Garage(s), Shed(s), Workshop
- Parcel number: 0905213000074.000
Construction
Type & style
- Home type: SingleFamily
- Property subtype: Single Family Residence
Materials
- Brick Veneer, Masonite
Condition
- Year built: 1992
Utilities & green energy
- Utilities for property: Cable Available, Natural Gas Available, Sewer Connected, Water Available
Community & HOA
Community
- Subdivision: KINGWAY
HOA
- Has HOA: No
- Amenities included: None
- Services included: Other, See Remarks
Location
- Region: Auburn
Financial & listing details
- Price per square foot: $296/sqft
- Date on market: 9/10/2026
- Cumulative days on market: 46 days
Estimated market value
Not available
Estimated sales range
Not available
Not available
Price history
| Date | Event | Price |
|---|---|---|
| 9/10/2026 | Listed for sale | $499,000+137.6%$296/sqft |
Source: LCMLS #182190 Report a problem | ||
| 8/11/2016 | Sold | $210,000$125/sqft |
Source: LCMLS #114453 Report a problem | ||
Public tax history
Tax history is unavailable.
Monthly payment
Est. payment
Payment breakdown
Explore the cost of this home by adjusting the details. Changes won't be saved.Climate risks
Neighborhood: 36830
Nearby schools
Schools provided by the listing agent
- Elementary: CARY WOODS/PICK
- Middle: CARY WOODS/PICK
Source: LCMLS. This data may not be complete. We recommend contacting the local school district to confirm school assignments for this home.
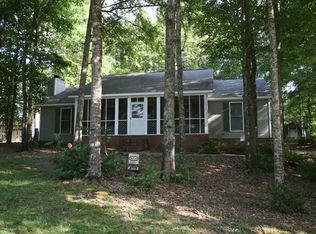

Similar homes
- $489,9005 bd3 ba2.5k sqft426 Sehoy Cir, Auburn, AL 36830For Sale
 MLS ID #182811, LORI FULLER, EXP REALTY, LLC. LCMLS
 - $489,9004 bd3 ba1.5k sqft108 Mimosa Ave, Auburn, AL 36830For Sale
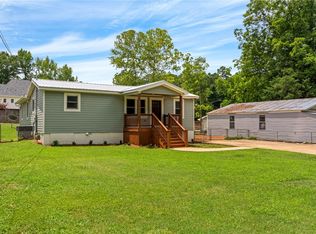 MLS ID #181251, JON LOMAX, LURE. LCMLS
 - $289,0004 bd2 ba1.5k sqft1001 Rustic Ridge Rd, Auburn, AL 36830For Sale
 MLS ID #182890, TARA STARR-COWLES, HOMELINK REALTY. LCMLS
 - $489,0003 bd3 ba2.3k sqft2505 Saddleback Ct, Auburn, AL 36830For Sale
 MLS ID #182739, CHANG WON HWANG, NUMBER ONE PROPERTIES. LCMLS
