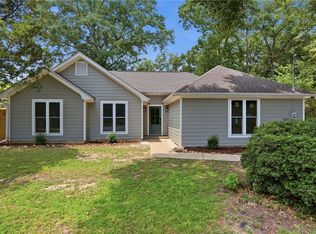
Location, charm, and convenience in Auburn! Located just 1.9 miles from Jordan-Hare Stadium, this cute cottage offers a great opportunity to enjoy everything Auburn has to offer while still having the comfort of a fenced backyard and outdoor space of your own.
The home is currently set up as a 2-bedroom, 1-bath, with the third bedroom being used as a spacious laundry room—offering flexibility to fit your needs. Step inside from the screened front porch to a welcoming living room with wood floors. The wood flooring continues into the dining room and bedrooms adding to the charm and character of the home.
Outside, enjoy a fenced backyard with plenty of room to relax, entertain, or enjoy game-day weekends. A storage building provides additional space for lawn equipment, bikes, and more.
Whether you're looking for a primary residence, Auburn getaway, or a property close to campus and Jordan-Hare Stadium, 349 Bowden Drive is one you'll want to see!
For sale
$395,000
349 Bowden Dr, Auburn, AL 36830
3beds
1,065sqft
Single Family Residence
Built in 1955
0.45 Acres Lot
$-- Zestimate®
$371/sqft
$-- HOA
What's special
- 24 days
- 988
- 99
Likely to sell faster than
Zillow last checked:
Listing updated:
Listed by:
TORI BETH THOMPSON 334-524-0422,
HOMELINK REALTY 334-329-5055
Source: LCMLS,MLS#: 182021Originating MLS: Lee County Association of REALTORS
Facts & features
Interior
Bedrooms & bathrooms
- Bedrooms: 3
- Bathrooms: 1
- Full bathrooms: 1
- Main level bathrooms: 1
Primary bedroom
- Description: Flooring: Wood
- Level: First
Bedroom 2
- Description: Flooring: Wood
- Level: First
Dining room
- Description: Flooring: Wood
- Level: First
Kitchen
- Description: Flooring: Tile
- Level: First
Laundry
- Description: Flooring: Wood
- Level: First
Living room
- Description: Flooring: Wood
- Features: Fireplace
- Level: First
Heating
- Heat Pump
Cooling
- Heat Pump
Appliances
- Included: Some Electric Appliances, Dishwasher, Electric Range, Refrigerator, Stove
- Laundry: Washer Hookup, Dryer Hookup
Features
- Ceiling Fan(s), Separate/Formal Dining Room, Primary Downstairs
- Flooring: Tile, Wood
- Basement: Crawl Space
- Number of fireplaces: 1
- Fireplace features: One
Interior area
- Total interior livable area: 1,065 sqft
- Finished area above ground: 1,065
- Finished area below ground: 0
Video & virtual tour
Property
Features
- Levels: One
- Stories: 1
- Patio & porch: Covered, Screened
- Exterior features: Storage
- Pool features: None
- Fencing: Chain Link
Lot
- Size: 0.45 Acres
- Features: < 1/2 Acre
Details
- Parcel number: 43 09 09 29 3 002 062.000
Construction
Type & style
- Home type: SingleFamily
- Property subtype: Single Family Residence
Materials
- Brick
Condition
- Year built: 1955
Utilities & green energy
- Utilities for property: Sewer Connected, Water Available
Community & HOA
Community
- Subdivision: EAST HIGHLAND
HOA
- Has HOA: No
- Amenities included: None
- Services included: None
Location
- Region: Auburn
Financial & listing details
- Price per square foot: $371/sqft
- Tax assessed value: $231,520
- Date on market: 10/13/2026
- Cumulative days on market: 24 days
Estimated market value
Not available
Estimated sales range
Not available
Not available
Price history
| Date | Event | Price |
|---|---|---|
| 10/16/2026 | Listed for sale | $395,000+348.9%$371/sqft |
Source: LCMLS #182021 Report a problem | ||
| 8/11/2003 | Sold | $88,000$83/sqft |
Source: Agent Provided Report a problem | ||
Public tax history
| Year | Property taxes | Tax assessment |
|---|---|---|
| 2025 | -- | $23,160 |
| 2024 | -- | $23,160 |
| 2023 | -- | $23,160 +22.4% |
| 2022 | -- | $18,920 +30.7% |
| 2021 | -- | $14,480 +3.9% |
| 2020 | -- | $13,940 +3.4% |
| 2019 | -- | $13,480 +4.7% |
| 2018 | -- | $12,880 +6.3% |
| 2015 | -- | $12,120 +8.2% |
| 2014 | -- | $11,200 -5.2% |
| 2013 | -- | $11,820 |
| 2012 | -- | $11,820 -5.7% |
| 2011 | -- | $12,540 |
| 2010 | -- | $12,540 +15.7% |
| 2009 | -- | $10,840 +3.6% |
| 2008 | -- | $10,460 +25.1% |
| 2005 | -- | $8,360 +4.8% |
| 2004 | -- | $7,980 -40.1% |
| 2003 | -- | $13,320 |
Find assessor info on the county website
Monthly payment
Est. payment
Payment breakdown
Explore the cost of this home by adjusting the details. Changes won't be saved.Climate risks
Neighborhood: 36830
Nearby schools
Schools provided by the listing agent
- Elementary: DEAN ROAD/WRIGHTS MILL ROAD
- Middle: DEAN ROAD/WRIGHTS MILL ROAD
Source: LCMLS. This data may not be complete. We recommend contacting the local school district to confirm school assignments for this home.


Similar homes
- $--4 bd2 ba1.5k sqft1118 Bond Ave, Auburn, AL 36830Auction
 Auction.com 2
- $419,9003 bd2 ba1.2k sqft1041 Cumberland Dr, Auburn, AL 36830For Sale
 MLS ID #178207, FRANK NELSON, LAKES AND LAND. LCMLS
- $375,0003 bd2 ba1.3k sqft1424 Azalea Dr, Auburn, AL 36830For Sale
 MLS ID #181647, HOME TEAM, THREE SIXTY EAST ALABAMA. LCMLS
- $264,9003 bd2 ba1.5k sqft950 McKinley Ave, Auburn, AL 36830For Sale
 MLS ID #182752, INGRID GAMBOA, KELLER WILLIAMS REALTY AUBURN OPELIKA. LCMLS
- $375,0003 bd2 ba1.5k sqft338 Lightness Dr, Auburn, AL 36832For Sale
 MLS ID #21467883, Steven Koleno, Beycome Brokerage Realty. GALMLS
