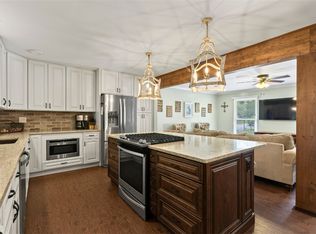
Location inside the Auburn loop, space, and classic Auburn charm come together at 239 Denson Drive! Situated in an established Auburn neighborhood, this updated 4-bedroom, 3-bath home offers approximately 2,027 square feet with a versatile layout and plenty of character throughout.
Inside, you’ll find hardwood floors throughout much of the home, spacious bedrooms, multiple living possibilities, and three full baths. One of the bedrooms offers great flexibility for a home office, guest room, or additional living space. The primary bath features a unique double-vanity setup with a warm wood countertop and vessel sinks and expansive walk-in shower.
Out back, a large elevated deck overlooks the fenced backyard, surrounded by mature trees that create a private, established feel with plenty of outdoor space to enjoy.
All of this is tucked into a convenient in-town location with easy access to Auburn University, downtown Auburn, shopping, dining, schools, and more. If you’re looking for space, character, and a location that keeps you close to the heart of Auburn, 239 Denson Drive is one to see!
For sale
$499,900
239 Denson Dr, Auburn, AL 36830
4beds
2,027sqft
Single Family Residence
Built in 1965
0.32 Acres Lot
$-- Zestimate®
$247/sqft
$-- HOA
What's special
Spacious bedroomsFenced backyardMultiple living possibilitiesWarm wood countertopLarge elevated deckVessel sinksExpansive walk-in shower
- 27 days
- 2,044
- 163
Likely to sell faster than
Zillow last checked:
Listing updated:
Listed by:
RYAN ROBERTS,
BERKSHIRE HATHAWAY HOMESERVICES 334-826-1010
Source: LCMLS,MLS#: 182307Originating MLS: Lee County Association of REALTORS
Facts & features
Interior
Bedrooms & bathrooms
- Bedrooms: 4
- Bathrooms: 3
- Full bathrooms: 3
- Main level bathrooms: 3
Heating
- Gas, Heat Pump
Cooling
- Central Air, Electric
Appliances
- Included: Convection Oven, Dishwasher, Gas Cooktop, Disposal, Microwave, Refrigerator
- Laundry: Washer Hookup, Dryer Hookup
Features
- Ceiling Fan(s), Kitchen Island, Kitchen/Family Room Combo, Primary Downstairs, Pantry, Updated Kitchen, Walk-In Pantry
- Flooring: Ceramic Tile, Tile, Wood
- Basement: Crawl Space,Exterior Entry
Interior area
- Total interior livable area: 2,027 sqft
- Finished area above ground: 2,027
- Finished area below ground: 0
Property
Features
- Levels: One
- Stories: 1
- Patio & porch: Deck, Front Porch, Patio, Porch
- Exterior features: Storage
- Pool features: None
- Fencing: Back Yard,Privacy
Lot
- Size: 0.32 Acres
- Features: < 1/2 Acre
Details
- Additional structures: Workshop
- Parcel number: 0909294002055.000
Construction
Type & style
- Home type: SingleFamily
- Property subtype: Single Family Residence
Materials
- Brick Veneer
- Foundation: Crawlspace
Condition
- Year built: 1965
Utilities & green energy
- Utilities for property: Cable Available, Natural Gas Available, Sewer Connected, Water Available
Community & HOA
Community
- Subdivision: GLEN HAVEN
HOA
- Has HOA: No
- Amenities included: None
- Services included: None
Location
- Region: Auburn
Financial & listing details
- Price per square foot: $247/sqft
- Tax assessed value: $366,140
- Annual tax amount: $3,954
- Date on market: 9/23/2026
- Cumulative days on market: 29 days
Estimated market value
Not available
Estimated sales range
Not available
Not available
Price history
| Date | Event | Price |
|---|---|---|
| 10/14/2026 | Listing removed | $2,800$1/sqft |
Source: Zillow Rentals Report a problem | ||
| 9/24/2026 | Listed for rent | $2,800$1/sqft |
Source: Zillow Rentals Report a problem | ||
| 9/23/2026 | Listed for sale | $499,900+13.9%$247/sqft |
Source: LCMLS #182307 Report a problem | ||
| 5/6/2024 | Sold | $439,000+41.6%$217/sqft |
Source: LCMLS #169930 Report a problem | ||
| 4/2/2021 | Sold | $310,000-3.1%$153/sqft |
Source: Agent Provided Report a problem | ||
| 8/4/2020 | Listing removed | $319,900$158/sqft |
Source: HAYLEY ENTERPRISES #145634 Report a problem | ||
| 7/1/2020 | Price change | $319,900-1.5%$158/sqft |
Source: HAYLEY ENTERPRISES #145634 Report a problem | ||
| 6/22/2020 | Price change | $324,700-0.1%$160/sqft |
Source: HAYLEY ENTERPRISES #145634 Report a problem | ||
| 6/15/2020 | Price change | $324,900-1.2%$160/sqft |
Source: HAYLEY ENTERPRISES #145634 Report a problem | ||
| 5/22/2020 | Price change | $329,000-1.5%$162/sqft |
Source: Auburn - WEICHERT, REALTORS - Porter Properties #144857 Report a problem | ||
| 4/17/2020 | Listed for sale | $334,000+90.9%$165/sqft |
Source: WEICHERT, REALTORS - Porter Properties #144857 Report a problem | ||
| 5/17/2018 | Sold | $175,000-12.5%$86/sqft |
Source: LCMLS #126657 Report a problem | ||
| 3/22/2018 | Price change | $200,000-7%$99/sqft |
Source: BERKSHIRE HATHAWAY HOMESERVICES #126657 Report a problem | ||
| 2/20/2018 | Listed for sale | $215,000+30.4%$106/sqft |
Source: BERKSHIRE HATHAWAY HOMESERVICES #126657 Report a problem | ||
| 4/8/2015 | Listed for sale | $164,900$81/sqft |
Source: BERKSHIRE HATHAWAY HOMESERVICES #110515 Report a problem | ||
| 4/8/2015 | Pending sale | $164,900-14.3%$81/sqft |
Source: BERKSHIRE HATHAWAY HOMESERVICES #110515 Report a problem | ||
| 6/19/2012 | Listing removed | $192,500$95/sqft |
Source: Visual Tour #100350 Report a problem | ||
| 10/28/2011 | Listed for sale | $192,500-2.6%$95/sqft |
Source: FirstRealty #100350 Report a problem | ||
| 5/2/2009 | Listing removed | $197,700$98/sqft |
Source: Visual Tour #88306 Report a problem | ||
| 5/6/2008 | Listed for sale | $197,700$98/sqft |
Source: Visual Tour #88306 Report a problem | ||
Public tax history
| Year | Property taxes | Tax assessment |
|---|---|---|
| 2025 | $3,954 +18.9% | $73,220 +18.9% |
| 2024 | $3,325 | $61,580 |
| 2023 | $3,325 +15.8% | $61,580 +15.8% |
| 2022 | $2,873 +123.2% | $53,200 +114.3% |
| 2021 | $1,287 +29.3% | $24,820 +27.8% |
| 2020 | $996 +5.7% | $19,420 +5.4% |
| 2019 | $942 +17.2% | $18,420 +16.1% |
| 2018 | $803 | $15,860 +13.8% |
| 2015 | $803 +14.8% | $13,940 -1.7% |
| 2014 | $700 | $14,180 +3.1% |
| 2013 | -- | $13,760 -1.7% |
| 2012 | -- | $14,000 -1.3% |
| 2011 | -- | $14,180 -7.3% |
| 2010 | -- | $15,300 +2.3% |
| 2009 | -- | $14,960 +2% |
| 2008 | -- | $14,660 +15.4% |
| 2005 | -- | $12,700 +20% |
| 2004 | -- | $10,580 +7.7% |
| 2003 | -- | $9,820 +17.2% |
| 2002 | $400 | $8,380 |
Find assessor info on the county website
Monthly payment
Est. payment
Payment breakdown
Explore the cost of this home by adjusting the details. Changes won't be saved.Climate risks
Neighborhood: 36830
Nearby schools
Schools provided by the listing agent
- Elementary: DEAN ROAD/WRIGHTS MILL ROAD
- Middle: DEAN ROAD/WRIGHTS MILL ROAD
Source: LCMLS. This data may not be complete. We recommend contacting the local school district to confirm school assignments for this home.

Similar homes
- $489,9005 bd3 ba2.5k sqft426 Sehoy Cir, Auburn, AL 36830For Sale
 MLS ID #182811, LORI FULLER, EXP REALTY, LLC. LCMLS
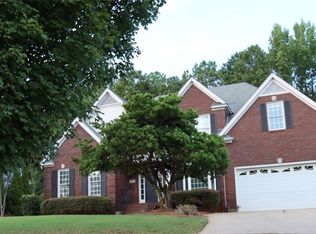
- $469,9004 bd3 ba2.2k sqft1777 Woodley Rd, Auburn, AL 36830For Sale
 MLS ID #182600, BENJI ROLAND, PORTER PROPERTIES. LCMLS
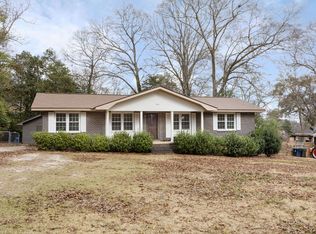
- $419,3004 bd3 ba1.9k sqft303 Green St, Auburn, AL 36830For Sale
 MLS ID #178868, FRANK NELSON, LAKES AND LAND. LCMLS
- $429,0003 bd3 ba1.9k sqft1161 McKinley Ave, Auburn, AL 36830For Sale
 MLS ID #181255, CORDELIA JARVIS, AUBURN INTERNATIONAL REAL ESTATE GROUP. LCMLS
