Location is everything at 2306 Morgan Dr! Built by trusted local builder Homeworks of Alabama, Inc, this home combines quality construction with an ideal Auburn location. Enjoy peace of mind with a brand-new HVAC system replaced in 2025.
The main level features 3 bedrooms, 2.5 bathrooms, and both a separate dining room and breakfast area for flexible meals. Upstairs, a versatile loft works perfectly as a home office, playroom, media room, or a 4th bedroom. Outside, the private, wooded backyard offers a serene escape.
Perfect for families, you are exceptionally close to Auburn Early Education and Ogletree Elementary. A vibrant lifestyle awaits with Publix, dining, fitness hubs, Moores Mill Golf Club, and Chewacla State Park all under 5 minutes away. Commuting is effortless with quick access to I-85, putting Auburn University under 10 minutes from your door.
For sale
$479,900
2306 Morgan Dr, Auburn, AL 36830
3beds
2,268sqft
Single Family Residence
Built in 2011
0.32 Acres Lot
$-- Zestimate®
$212/sqft
$-- HOA
What's special
Separate dining roomPrivate wooded backyardBreakfast areaVersatile loft
- 10 days
- 1,412
- 114
Likely to sell faster than
Zillow last checked:
Listing updated:
Listed by:
EK LIM,
PORTER PROPERTIES 334-887-2070
Source: LCMLS,MLS#: 182713Originating MLS: Lee County Association of REALTORS
Facts & features
Interior
Bedrooms & bathrooms
- Bedrooms: 3
- Bathrooms: 3
- Full bathrooms: 2
- 1/2 bathrooms: 1
- Main level bathrooms: 2
Primary bedroom
- Level: First
Bedroom 2
- Level: First
Bedroom 3
- Level: First
Breakfast room nook
- Level: First
Dining room
- Level: First
Living room
- Features: Fireplace
- Level: First
Other
- Level: Second
Heating
- Electric, Heat Pump
Cooling
- Central Air, Electric
Appliances
- Included: Some Electric Appliances, Dishwasher, Electric Range, Disposal, Microwave, Refrigerator, Stove
- Laundry: Washer Hookup, Dryer Hookup
Features
- Ceiling Fan(s), Garden Tub/Roman Tub, Primary Downstairs, Window Treatments
- Windows: Window Treatments
Interior area
- Total interior livable area: 2,268 sqft
- Finished area above ground: 2,268
- Finished area below ground: 0
Property
Parking
- Total spaces: 2
- Parking features: Attached, Garage, Two Car Garage
- Attached garage spaces: 2
Features
- Levels: One and One Half
- Stories: 1.5
- Exterior features: IrrigationSprinklers
- Pool features: None
- Fencing: Full
Lot
- Size: 0.32 Acres
- Dimensions: 159 x 175 x 175
- Features: < 1/2 Acre
Details
- Parcel number: 1802040000743000
Construction
Type & style
- Home type: SingleFamily
- Property subtype: Single Family Residence
Materials
- Brick Veneer
- Foundation: Slab
Condition
- Year built: 2011
Utilities & green energy
- Utilities for property: Sewer Connected, Underground Utilities, Water Available
Community & HOA
Community
- Subdivision: LAUREL GROVE
HOA
- Has HOA: No
- Amenities included: None
- Services included: Common Areas
Location
- Region: Auburn
Financial & listing details
- Price per square foot: $212/sqft
- Tax assessed value: $422,380
- Annual tax amount: $2,228
- Date on market: 10/9/2026
Estimated market value
Not available
Estimated sales range
Not available
Not available
Price history
| Date | Event | Price |
|---|---|---|
| 10/9/2026 | Listed for sale | $479,900+65.5%$212/sqft |
Source: LCMLS #182713 Report a problem | ||
| 3/24/2021 | Listing removed | -- |
Source: Owner Report a problem | ||
| 5/17/2017 | Listing removed | $289,900$128/sqft |
Source: Owner Report a problem | ||
| 5/17/2017 | Listed for sale | $289,900+1.4%$128/sqft |
Source: Owner Report a problem | ||
| 4/28/2017 | Sold | $286,000-1.3%$126/sqft |
Source: Agent Provided Report a problem | ||
| 3/15/2017 | Pending sale | $289,900$128/sqft |
Source: Owner Report a problem | ||
| 3/7/2017 | Price change | $289,900-3.3%$128/sqft |
Source: Owner Report a problem | ||
| 12/10/2016 | Listed for sale | $299,900$132/sqft |
Source: Owner Report a problem | ||
Public tax history
| Year | Property taxes | Tax assessment |
|---|---|---|
| 2025 | $2,228 | $42,240 |
| 2024 | $2,228 +8% | $42,240 +7.8% |
| 2023 | $2,063 +24% | $39,180 +23.3% |
| 2022 | $1,663 +3.1% | $31,780 +3% |
| 2021 | $1,613 | $30,860 |
| 2020 | $1,613 +9.7% | $30,860 +9.4% |
| 2019 | $1,471 | $28,220 |
| 2018 | $1,471 | $28,220 +11.6% |
| 2015 | $1,471 +12.1% | $25,280 +1% |
| 2014 | $1,312 | $25,020 -1.7% |
| 2013 | -- | $25,460 +8.9% |
| 2012 | -- | $23,380 +154.1% |
| 2011 | -- | $9,200 +33.3% |
| 2010 | -- | $6,900 +9.2% |
| 2009 | -- | $6,320 |
Find assessor info on the county website
Monthly payment
Est. payment
Payment breakdown
Explore the cost of this home by adjusting the details. Changes won't be saved.Climate risks
Neighborhood: 36830
Nearby schools
Schools provided by the listing agent
- Elementary: AUBURN EARLY EDUCATION/OGLETREE
- Middle: AUBURN EARLY EDUCATION/OGLETREE
Source: LCMLS. This data may not be complete. We recommend contacting the local school district to confirm school assignments for this home.
Similar homes
- $469,9004 bd3 ba2.2k sqft1777 Woodley Rd, Auburn, AL 36830For Sale
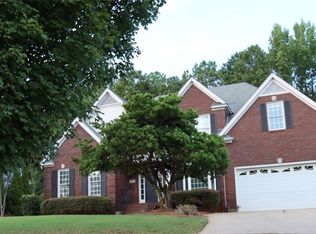 MLS ID #182600, BENJI ROLAND, PORTER PROPERTIES. LCMLS
- $434,9004 bd3 ba2k sqft546 Rosemary Ct, Auburn, AL 36830For Sale
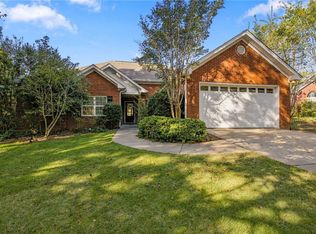 MLS ID #182737, TERESA PATTISON, COLDWELL BANKER RESIDENTIAL REAL ESTATE. LCMLS
- $445,0003 bd2 ba1.7k sqft843 Berry Ln, Auburn, AL 36830For Sale
 MLS ID #182627, JESSICA ANDRUS, FIRST REALTY SALES. LCMLS
- $389,5003 bd3 ba1.9k sqft637 Anders Ct, Auburn, AL 36830For Sale
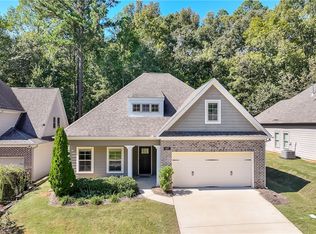 MLS ID #182788, ASHLEY MILLER, RE/MAX PROFESSIONAL PARTNERS. LCMLS
