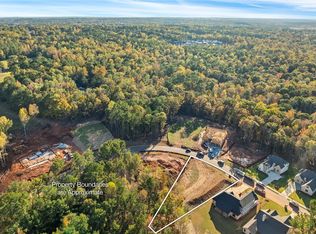
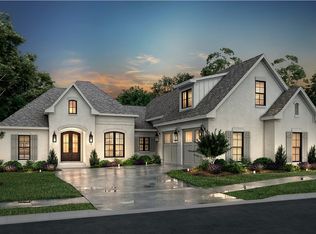
Welcome to this beautiful new home perfectly situated in Arrowhead— a desirable new development in Opelika. The Worthy Group brings together timeless Southern Charm and Modern Style in this thoughtfully designed residence. Inside, the open-concept floor plan seamlessly connects the living, dining, and kitchen areas. The living room features a gas fireplace with a quartz surround and an abundance of natural light from the large windows. The kitchen features an eat-in area, a spacious island, and custom details that make it both functional and inviting. The primary suite includes a light-filled ensuite bath and a thoughtfully designed custom walk-in closet. Two additional bedrooms and a full bath are conveniently located on the main level. Upstairs, enjoy the versatility of an expansive bonus room/fifth bedroom, an additional bedroom, and a full bath—ideal for guests or flexible living space. Relax and unwind in the spacious backyard featuring a beautiful covered porch with a stained wood ceiling, perfect for outdoor entertaining or quiet evenings at home.
Don’t miss this opportunity to own a beautifully crafted new home in one of Opelika’s most desirable new communities!
Sold for $759,000
$759,000
2050 Arrowhead Ave, Opelika, AL 36801
5beds
3,200sqft
Single Family Residence
Built in 2025
0.4 Acres Lot
$105,200 Zestimate®
$237/sqft
$3,328 Estimated rent
Home value
$105,200
$96,000 - $116,000
$3,328/mo
Zestimate® history
Owner options
List your home for rent
$3,328/mo
Rent Zestimate®
Find your next renter with Zillow Rental Manager. Plus, with online applications, you can quickly screen prospective tenants – for free.
$3,328/mo
Rent Zestimate®
Refinance and save
$3,500/mo
Est. payment
Refinancing to a lower rate could help reduce your monthly payments and save thousands over the life of the loan.
$3,500/mo
Est. payment
Explore your selling options
Work with a Zillow partner agent
Leverage their expertise and Zillow's premium Showcase listings to get your home seen by more buyers.
Get startedList with your own agent
Get your home in front of millions of buyers by listing it on Zillow.
Learn how to do itSell it yourself
Take full control of how buyers see your home on Zillow by listing For Sale by Owner (FSBO).
List your homeWhat's special
Spacious islandSpacious backyardOpen-concept floor plan
Zillow last checked:
Listing updated:
Listed by:
BETH HAYBORN-WORTHY,
BERKSHIRE HATHAWAY HOMESERVICES 334-826-1010
Bought with:
STACIE LECROY, 105472
THE TALONS GROUP
Source: LCMLS,MLS#: 177560Originating MLS: Lee County Association of REALTORS
Facts & features
Interior
Bedrooms & bathrooms
- Bedrooms: 5
- Bathrooms: 3
- Full bathrooms: 3
- Main level bathrooms: 2
Primary bedroom
- Description: Spacious,Flooring: Wood
- Level: First
Bedroom 2
- Description: Flooring: Wood
- Level: First
Bedroom 3
- Description: Flooring: Wood
- Level: First
Bedroom 4
- Description: Flooring: Carpet
- Level: Second
Bedroom 5
- Description: Very Spacious,Flooring: Carpet
- Level: Second
Primary bathroom
- Description: Double Vanity, Walk-In Custom Closet,Flooring: Tile
- Level: First
Breakfast room nook
- Description: Attached to kitchen,Flooring: Wood
- Level: First
Dining room
- Description: Open to kitchen and living area, Spacious,Flooring: Wood
- Level: First
Great room
- Description: Open-concept,Flooring: Wood
- Features: Fireplace
- Level: First
Kitchen
- Description: Open to living area, Kitchen Island, Quartz , Custom Cabinetry,Flooring: Wood
- Level: First
Laundry
- Description: Custom Cabinetry, Spacious,Flooring: Tile
- Level: First
Heating
- Heat Pump
Cooling
- Heat Pump
Appliances
- Included: Dishwasher, Gas Cooktop, Disposal, Microwave, Oven
- Laundry: Washer Hookup, Dryer Hookup
Features
- Breakfast Area, Ceiling Fan(s), Separate/Formal Dining Room, Garden Tub/Roman Tub, Kitchen Island, Primary Downstairs, Pantry
- Flooring: Carpet, Tile, Wood
- Has fireplace: Yes
- Fireplace features: Gas Log
Interior area
- Total interior livable area: 3,200 sqft
- Finished area above ground: 3,200
- Finished area below ground: 0
Property
Parking
- Total spaces: 2
- Parking features: Attached, Garage, Two Car Garage
- Attached garage spaces: 2
Features
- Levels: Two
- Stories: 2
- Patio & porch: Rear Porch, Covered
- Exterior features: Sprinkler/Irrigation
- Pool features: None
- Fencing: None
Lot
- Size: 0.4 Acres
- Features: < 1/2 Acre, Level
Details
- Parcel number: 0901024000105000
Construction
Type & style
- Home type: SingleFamily
- Property subtype: Single Family Residence
Materials
- Brick Veneer, Stucco
- Foundation: Slab
Condition
- New Construction
- New construction: Yes
- Year built: 2025
Utilities & green energy
- Utilities for property: Cable Available, Natural Gas Available, Underground Utilities, Water Available
Community & HOA
Community
- Subdivision: ARROWHEAD
HOA
- Has HOA: No
- Amenities included: None
Location
- Region: Opelika
Financial & listing details
- Price per square foot: $237/sqft
- Tax assessed value: $47,600
- Annual tax amount: $433
- Date on market: 11/13/2025
- Cumulative days on market: 104 days
Price history
| Date | Event | Price |
|---|---|---|
| 3/20/2026 | Sold | $759,000$237/sqft |
Source: LCMLS #177560 Report a problem | ||
| 2/25/2026 | Pending sale | $759,000$237/sqft |
Source: LCMLS #177560 Report a problem | ||
| 1/22/2026 | Price change | $759,000-2.6%$237/sqft |
Source: LCMLS #177560 Report a problem | ||
| 11/13/2025 | Listed for sale | $779,000+679%$243/sqft |
Source: LCMLS #177560 Report a problem | ||
| 6/5/2025 | Sold | $100,000-9.1%$31/sqft |
Source: Public Record Report a problem | ||
| 4/4/2025 | Price change | $110,000+29.4%$34/sqft |
Source: LCMLS #167265 Report a problem | ||
| 10/8/2024 | Listed for sale | $85,000$27/sqft |
Source: LCMLS #167265 Report a problem | ||
| 9/30/2024 | Listing removed | $85,000$27/sqft |
Source: LCMLS #167265 Report a problem | ||
| 9/22/2023 | Listed for sale | $85,000$27/sqft |
Source: LCMLS #167265 Report a problem | ||
Public tax history
| Year | Property taxes | Tax assessment |
|---|---|---|
| 2025 | $433 +6.9% | $8,020 +6.9% |
| 2024 | $405 | $7,500 |
Find assessor info on the county website
Neighborhood: 36801
Nearby homes
- $110,0000.35 acres2036 Arrowhead Ave, Opelika, AL 36801Lot/Land
- $85,000-- sqft2058 Arrowhead Ave, Opelika, AL 36801Sold
- $850,0004 bd4 ba2.9k sqft2018 Arrowhead Ave, Opelika, AL 36801New Construction
- $76,800-- bd-- ba-- sqft2066 Arrowhead Ave, Opelika, AL 36801Sold
- $727,0004 bd4 ba2.9k sqft2049 Arrowhead Ave, Opelika, AL 36801New Construction
- $745,0004 bd4 ba2.9k sqft2057 Arrowhead Ave, Opelika, AL 36801Sold
- $95,000-- sqft2041 Arrowhead Ave, Opelika, AL 36801Sold
- $190,000-- bd-- ba-- sqft1990 Arrowhead Ave, Opelika, AL 36801Sold
Nearby schools
GreatSchools rating
- 7/10West Forest Intermediate SchoolGrades: 3-5Distance: 0.9 mi
- 8/10Opelika Middle SchoolGrades: 4-8Distance: 1.4 mi
- 5/10Opelika High SchoolGrades: PK,9-12Distance: 2.4 mi
Schools provided by the listing agent
- Elementary: NORTHSIDE INTERMEDIATE/SOUTHVIEW PRIMARY
- Middle: NORTHSIDE INTERMEDIATE/SOUTHVIEW PRIMARY
Source: LCMLS. This data may not be complete. We recommend contacting the local school district to confirm school assignments for this home.


Get pre-qualified for a loan
At Zillow Home Loans, we can pre-qualify you in as little as 5 minutes with no impact to your credit score.An equal housing lender. NMLS #10287.
- Alabama
- Lee County
- Opelika
- 36801
- 2050 Arrowhead Ave
