Impressive design and coveted privacy are hallmarks of Dilworth Residential and Glenwood Farm! This Sought after location offers a 3.43 acre serene setting and Charming Proposed Home built by Dilworth Residential. Convenience is also key as it is just minutes from the Heart of Auburn, I85 and Tiger Town! The Home Plan features Front Porch living that wraps to the Formal Dining Room w/French Door detail providing easy access from the Kitchen.Gourmet Kitchen w/ large Breakfast Bar, SS Appl, walk-in pantry & cozy breakfast nook that opens to the covered porch & fireplace. Located on the main level is the Primary Suite & offers a spa-like retreat w/ a freestanding soak-in tub & separate walk-in shower. En Suite Bedroom 2 is also on the main level. En Suite Bedroom 3 & 4 are on level 2 plus a spacious bonus room.The home plan is complete w/ mudroom and 3 car garage!This residence will provide regal entertainment spaces, luxury amenities along w/lush landscaping & exceptional outdoor living!
For sale
$1,300,000
6804 Bramble Ln, Auburn, AL 36830
4beds
4,000sqft
Single Family Residence
Built in 2024
3.43 Acres Lot
$1,240,400 Zestimate®
$325/sqft
$-- HOA
What's special
- 337 days
- 118
- 7
Zillow last checked:
Listing updated:
Listed by:
DEBBIE WHITLEY,
DILWORTH DEVELOPMENT SALES 334-821-6610
Source: LCMLS,MLS#: 177503Originating MLS: Lee County Association of REALTORS
Facts & features
Interior
Bedrooms & bathrooms
- Bedrooms: 4
- Bathrooms: 5
- Full bathrooms: 4
- 1/2 bathrooms: 1
- Main level bathrooms: 2
Bedroom 2
- Level: First
Bedroom 3
- Level: Second
Bedroom 4
- Level: Second
Other
- Level: First
Bonus room
- Level: Second
Dining room
- Level: First
Great room
- Level: First
Kitchen
- Level: First
Laundry
- Level: First
Other
- Level: First
Heating
- Heat Pump
Cooling
- Central Air, Electric
Appliances
- Included: Dishwasher, Disposal, Gas Range, Microwave
- Laundry: Washer Hookup, Dryer Hookup
Features
- Breakfast Area, Ceiling Fan(s), Separate/Formal Dining Room, Kitchen Island, Primary Downstairs, Pantry, Attic
- Flooring: Carpet, Tile, Wood
- Has fireplace: Yes
- Fireplace features: Gas Log
Interior area
- Total interior livable area: 4,000 sqft
- Finished area above ground: 4,000
- Finished area below ground: 0
Property
Parking
- Total spaces: 3
- Parking features: Attached, Three or more Spaces
- Has attached garage: Yes
Features
- Levels: One and One Half
- Stories: 1.5
- Exterior features: Storage, Sprinkler/Irrigation
- Pool features: None
- Fencing: None
Lot
- Size: 3.43 Acres
- Features: 3-5 Acres
Construction
Type & style
- Home type: SingleFamily
- Property subtype: Single Family Residence
Materials
- Brick Veneer, Cement Siding
- Foundation: Slab
Condition
- Year built: 2024
Utilities & green energy
- Utilities for property: Septic Available
Community & HOA
Community
- Subdivision: GLENWOOD FARM
HOA
- Has HOA: Yes
- Amenities included: None
Location
- Region: Auburn
Financial & listing details
- Price per square foot: $325/sqft
- Date on market: 11/11/2025
Estimated market value
$1,240,400
$1.18M - $1.30M
$4,564/mo
Price history
| Date | Event | Price |
|---|---|---|
| 11/11/2025 | Listed for sale | $1,300,000-8.3%$325/sqft |
Source: LCMLS #177503 Report a problem | ||
| 4/29/2024 | Listed for sale | $1,417,139$354/sqft |
Source: LCMLS #169848 Report a problem | ||
Public tax history
Tax history is unavailable.
Monthly payment
Est. payment
Payment breakdown
Explore the cost of this home by adjusting the details. Changes won't be saved.Climate risks
Neighborhood: 36830
Nearby schools
Schools provided by the listing agent
- Elementary: AUBURN EARLY EDUCATION/OGLETREE
- Middle: AUBURN EARLY EDUCATION/OGLETREE
Source: LCMLS. This data may not be complete. We recommend contacting the local school district to confirm school assignments for this home.

Similar homes
- $1,250,0005 bd5 ba4.6k sqft1521 Marley Ln, Auburn, AL 36830For Sale
 MLS ID #182170, ALAN DORN, KELLER WILLIAMS REALTY AUBURN OPELIKA. LCMLS
 - $1,295,0005 bd6 ba5.2k sqft1211 Ingleside Dr, Auburn, AL 36830For Sale
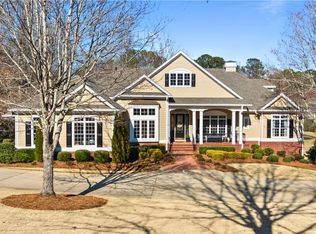 MLS ID #181920, SANDI WILLIAMS, THREE SIXTY EAST ALABAMA. LCMLS
 - $1,295,0005 bd4 ba4k sqft1796 Staples Ct, Auburn, AL 36830For Sale
 MLS ID #179557, RYAN EDWARDS ANNIE WILLIAMS TEAM, BERKSHIRE HATHAWAY HOMESERVICES. LCMLS
 - $1,350,0005 bd4 ba3k sqft2562 Blackwood Ct, Auburn, AL 36830For Sale
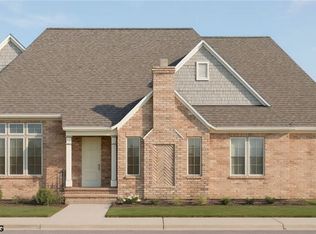 MLS ID #181419, RYAN EDWARDS ANNIE WILLIAMS TEAM, BERKSHIRE HATHAWAY HOMESERVICES. LCMLS
