Beautifully landscaped and well maintained French Country Cottage-styled home in a pre-eminent subdivision. The rear of the dwelling is a key feature. It is beautifully landscaped with several flowering plants that bloom at different times of the year. A disappearing stream creates a peaceful sound and adds to the attractiveness. A conservation area is behind the lot and each side of the lot is bordered with larger plants to create privacy. The covered porch is recessed into the house allowing three walls for privacy and protection from the elements. Both the porch and patio are flagstone. The rear faces east, which along with the trees avoids the afternoon heat. Anyone would love this area as their haven to escape and relax.
The interior has an open look for the great room, kitchen, dining room and breakfast area. All ceilings are 9 feet except the great room coffered ceiling and dining room/foyer are 12'. The kitchen is 10'. The master BR has a 10' trey ceiling and the study is a vaulted wood stained ceiling. The master bath has his and hers vanities, dual shower heads, and a barrel vaulted ceiling. The great room and porch ceilings are equipped with surround speakers. There is also a nice butlers pantry adjacent to the dining room and kitchen. Plus there is a large walk in food pantry. The interior is also designed to create privacy for the master living area and the design also allows for programmed and zoned heating and cooling for energy savings.
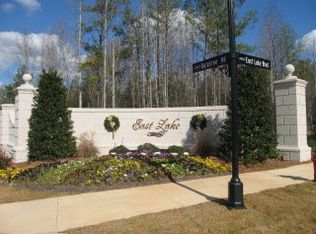
The subdivision offers privacy but easy access to shopping, restaurants, and entertainment. A clubhouse and pool are also included.
Sold for $725,000
$725,000
1545 Marley Ln, Auburn, AL 36830
3beds
2,900sqft
SingleFamily
Built in 2011
0.57 Acres Lot
$834,200 Zestimate®
$250/sqft
$3,071 Estimated rent
Home value
$834,200
$784,000 - $884,000
$3,071/mo
Zestimate® history
Owner options
List your home for rent
$3,071/mo
Rent Zestimate®
Find your next renter with Zillow Rental Manager. Plus, with online applications, you can quickly screen prospective tenants – for free.
$3,071/mo
Rent Zestimate®
Refinance and save
$3,385/mo
Est. payment
Refinancing to a lower rate could help reduce your monthly payments and save thousands over the life of the loan.
$3,385/mo
Est. payment
Explore your selling options
Work with a Zillow partner agent
Leverage their expertise and Zillow's premium Showcase listings to get your home seen by more buyers.
Get startedList with your own agent
Get your home in front of millions of buyers by listing it on Zillow.
Learn how to do itSell it yourself
Take full control of how buyers see your home on Zillow by listing For Sale by Owner (FSBO).
List your homeWhat's special
Facts & features
Interior
Bedrooms & bathrooms
- Bedrooms: 3
- Bathrooms: 3
- Full bathrooms: 2
- 1/2 bathrooms: 1
Heating
- Heat pump, Other, Electric, Other
Cooling
- Central, Other
Appliances
- Included: Dishwasher, Garbage disposal, Microwave, Range / Oven, Refrigerator
Features
- Master Bedroom Downstairs, Washer/Dryer Connection, Ceiling Fans, Security System
- Flooring: Tile, Carpet, Hardwood
- Basement: None
- Has fireplace: Yes
Interior area
- Total interior livable area: 2,900 sqft
Property
Parking
- Total spaces: 2
- Parking features: Garage - Attached
Features
- Exterior features: Stone, Stucco, Brick
Lot
- Size: 0.57 Acres
Details
- Parcel number: 1802030000271000
Construction
Type & style
- Home type: SingleFamily
Materials
- Wood
- Foundation: Wood
- Roof: Asphalt
Condition
- Year built: 2011
Utilities & green energy
- Utilities for property: Gas-Natural, Cable TV, Sewage-Public, Underground Utilities
Community & HOA
HOA
- Has HOA: Yes
- HOA fee: $42 monthly
Location
- Region: Auburn
Financial & listing details
- Price per square foot: $250/sqft
- Tax assessed value: $722,180
- Annual tax amount: $3,403
Price history
| Date | Event | Price |
|---|---|---|
| 12/8/2023 | Sold | $725,000+42.2%$250/sqft |
Source: Public Record Report a problem | ||
| 8/31/2019 | Sold | $510,000-1.8%$176/sqft |
Source: LCMLS #141439 Report a problem | ||
| 6/8/2019 | Price change | $519,500+0.9%$179/sqft |
Source: KELLER WILLIAMS REALTY-AUBURN/OPELIKA #141439 Report a problem | ||
| 5/3/2019 | Listed for sale | $514,950+402.4%$178/sqft |
Source: Owner Report a problem | ||
| 9/29/2011 | Sold | $102,500$35/sqft |
Source: Public Record Report a problem | ||
Public tax history
| Year | Property taxes | Tax assessment |
|---|---|---|
| 2025 | $3,403 +3.4% | $72,220 +3.4% |
| 2024 | $3,291 +7.3% | $69,860 +7.2% |
| 2023 | $3,068 +11.3% | $65,160 +11.2% |
| 2022 | $2,757 +5.7% | $58,600 +5.7% |
| 2021 | $2,607 +9.3% | $55,460 +9.2% |
| 2020 | $2,385 +6.1% | $50,780 +6% |
| 2019 | $2,248 +3.1% | $47,900 +3.1% |
| 2018 | $2,180 | $46,460 +12.8% |
| 2015 | $2,180 +12.9% | $41,200 -1.5% |
| 2014 | $1,930 | $41,820 -4.6% |
| 2013 | -- | $43,840 |
| 2012 | -- | $43,840 +178.2% |
| 2011 | -- | $15,760 |
Find assessor info on the county website
Neighborhood: 36830
Nearby homes
- $987,5005 bd3 ba3.1k sqft1537 Marley Ln, Auburn, AL 36830Off Market

- $967,1005 bd3 ba3.3k sqft1553 Marley Ln, Auburn, AL 36830Off Market
- $1,085,8005 bd4 ba3.7k sqft1529 Marley Ln, Auburn, AL 36830Off Market

- $942,2005 bd5 ba3.5k sqft1561 Marley Ln, Auburn, AL 36830Off Market

- $798,0005 bd4 ba2.9k sqft1546 Marley Ln, Auburn, AL 36830Sold
- $845,5004 bd4 ba3k sqft1554 Marley Ln, Auburn, AL 36830Off Market
- $859,5004 bd3 ba3.1k sqft1538 Marley Ln, Auburn, AL 36830Off Market
- $1,250,0005 bd5 ba4.6k sqft1521 Marley Ln, Auburn, AL 36830For Sale
Nearby schools
GreatSchools rating
- 10/10Ogletree SchoolGrades: 3-5Distance: 2 mi
- 10/10Auburn Junior High SchoolGrades: 8-9Distance: 2.3 mi
- 7/10Auburn High SchoolGrades: 10-12Distance: 1.9 mi
Schools provided by the listing agent
- Elementary: Auburn Early Ed/Ogletree
Source: The MLS. This data may not be complete. We recommend contacting the local school district to confirm school assignments for this home.


Get pre-qualified for a loan
At Zillow Home Loans, we can pre-qualify you in as little as 5 minutes with no impact to your credit score.An equal housing lender. NMLS #10287.
- Alabama
- Lee County
- Auburn
- 36830
- 1545 Marley Ln
