Welcome to 1546 Marley Lane in Auburn’s East Lake community—where small-town charm meets an elevated Auburn lifestyle. Tucked away in one of Auburn’s most coveted neighborhoods, this beautifully updated home delivers the perfect blend of luxury, comfort, and convenience in a family-centric community known for its top-tier schools and exceptional quality of life. Recently updated with new paint throughout, the home features an updated kitchen complete with premium stainless appliances, new quartz countertops, and a spacious, functional layout ideal for everyday living or entertaining. With five bedrooms and four baths, the floorplan offers flexibility to suit modern family needs. Step outside to beautifully maintained, fully irrigated landscaping, flagstone walkways and accents, a screened-in porch, and an additional grilling porch, creating multiple outdoor spaces to relax, gather, and enjoy Auburn’s mild seasons. A standout feature is the brand-new dumbwaiter-style lift from the garage to the attic—making storage access effortless and turning the attic into truly usable space. East Lake is beloved for its peaceful, established setting and its strong sense of community. Families appreciate the high-performing Auburn City Schools, tree-lined streets, neighborhood lakes, and walkable layout. And while the neighborhood feels tucked away from the hustle and bustle of campus life, the convenience is unmatched: less than half a mile to Publix, Lucy’s, Amsterdam Café, and Moore's Mill Country Club, with countless eateries, parks, and lifestyle services within a mile. Live exceptionally in one of Auburn’s most desirable neighborhoods—East Lake offers small-town life in a big way, and 1546 Marley Lane brings it all home.
Sold for $798,000
$798,000
1546 Marley Ln, Auburn, AL 36830
5beds
2,903sqft
Single Family Residence
Built in 2010
0.5 Acres Lot
$813,300 Zestimate®
$275/sqft
$3,591 Estimated rent
Home value
$813,300
$748,000 - $886,000
$3,591/mo
Zestimate® history
Owner options
List your home for rent
$3,591/mo
Rent Zestimate®
Find your next renter with Zillow Rental Manager. Plus, with online applications, you can quickly screen prospective tenants – for free.
$3,591/mo
Rent Zestimate®
Refinance and save
$3,680/mo
Est. payment
Refinancing to a lower rate could help reduce your monthly payments and save thousands over the life of the loan.
$3,680/mo
Est. payment
Explore your selling options
Work with a Zillow partner agent
Leverage their expertise and Zillow's premium Showcase listings to get your home seen by more buyers.
Get startedList with your own agent
Get your home in front of millions of buyers by listing it on Zillow.
Learn how to do itSell it yourself
Take full control of how buyers see your home on Zillow by listing For Sale by Owner (FSBO).
List your homeWhat's special
Beautifully updated homeNeighborhood lakesSpacious functional layoutAdditional grilling porchFour bathsFive bedroomsPremium stainless appliances
Zillow last checked:
Listing updated:
Listed by:
JUSTIN MOODY,
PARTNERS REALTY 334-277-1077
Bought with:
JULIE BRITTLE, 137391
EXP REALTY, LLC
Source: LCMLS,MLS#: 177786Originating MLS: Lee County Association of REALTORS
Facts & features
Interior
Bedrooms & bathrooms
- Bedrooms: 5
- Bathrooms: 4
- Full bathrooms: 4
- Main level bathrooms: 3
Primary bedroom
- Description: Flooring: Carpet
- Level: First
Bedroom 2
- Level: First
Bedroom 3
- Level: First
Bedroom 4
- Level: First
Bedroom 5
- Level: Second
Heating
- Electric
Cooling
- Central Air, Electric
Appliances
- Included: Dishwasher, Gas Cooktop, Disposal, Microwave, Oven
- Laundry: Washer Hookup, Dryer Hookup
Features
- Ceiling Fan(s), Separate/Formal Dining Room, Eat-in Kitchen, Primary Downstairs, Updated Kitchen, Attic
- Flooring: Carpet, Tile, Wood
- Basement: Crawl Space
- Has fireplace: Yes
- Fireplace features: Gas Log
Interior area
- Total interior livable area: 2,903 sqft
- Finished area above ground: 2,903
- Finished area below ground: 0
Property
Parking
- Total spaces: 2
- Parking features: Attached, Garage, Two Car Garage
- Attached garage spaces: 2
Features
- Levels: One and One Half
- Stories: 1.5
- Patio & porch: Rear Porch, Covered, Deck, Screened
- Exterior features: Storage, Sprinkler/Irrigation
- Pool features: Community
- Fencing: Full,Privacy
Lot
- Size: 0.5 Acres
- Features: <1 Acre, Level
Details
- Parcel number: 1802030000255.000
Construction
Type & style
- Home type: SingleFamily
- Property subtype: Single Family Residence
Materials
- Brick Veneer, Block, Stone
Condition
- Year built: 2010
Utilities & green energy
- Utilities for property: Cable Available, Natural Gas Available, Sewer Connected, Water Available
Community & HOA
Community
- Subdivision: EAST LAKE
HOA
- Has HOA: Yes
- Amenities included: Clubhouse, Pool
Location
- Region: Auburn
Financial & listing details
- Price per square foot: $275/sqft
- Tax assessed value: $724,320
- Annual tax amount: $3,859
- Date on market: 12/1/2025
- Cumulative days on market: 24 days
Price history
| Date | Event | Price |
|---|---|---|
| 3/16/2026 | Sold | $798,000-2.7%$275/sqft |
Source: LCMLS #177786 Report a problem | ||
| 1/27/2026 | Pending sale | $819,900$282/sqft |
Source: LCMLS #177786 Report a problem | ||
| 1/21/2026 | Listed for sale | $819,900$282/sqft |
Source: LCMLS #177786 Report a problem | ||
| 12/21/2025 | Listing removed | $819,900$282/sqft |
Source: LCMLS #177786 Report a problem | ||
| 12/1/2025 | Listed for sale | $819,900+12.3%$282/sqft |
Source: LCMLS #177786 Report a problem | ||
| 4/15/2024 | Sold | $730,000-2.5%$251/sqft |
Source: LCMLS #167763 Report a problem | ||
| 2/27/2024 | Pending sale | $749,000$258/sqft |
Source: LCMLS #167763 Report a problem | ||
| 2/19/2024 | Price change | $749,000-2.6%$258/sqft |
Source: LCMLS #167763 Report a problem | ||
| 11/27/2023 | Price change | $769,000-2.5%$265/sqft |
Source: LCMLS #167763 Report a problem | ||
| 11/8/2023 | Listed for sale | $789,000$272/sqft |
Source: LCMLS #167763 Report a problem | ||
| 11/7/2023 | Pending sale | $789,000$272/sqft |
Source: LCMLS #167763 Report a problem | ||
| 11/6/2023 | Listed for sale | $789,000+90.1%$272/sqft |
Source: LCMLS #167763 Report a problem | ||
| 3/17/2011 | Sold | $415,000$143/sqft |
Source: Public Record Report a problem | ||
Public tax history
| Year | Property taxes | Tax assessment |
|---|---|---|
| 2025 | $3,859 +3.5% | $72,440 +3.4% |
| 2024 | $3,729 +17.2% | $70,040 +16.9% |
| 2023 | $3,182 +11.5% | $59,900 +11.3% |
| 2022 | $2,854 +5.7% | $53,840 +5.6% |
| 2021 | $2,700 +9.5% | $50,980 +9.3% |
| 2020 | $2,467 +6.1% | $46,660 +6% |
| 2019 | $2,324 +3.2% | $44,020 +3.1% |
| 2018 | $2,252 | $42,680 +14.2% |
| 2015 | $2,252 +14.6% | $37,360 -0.2% |
| 2014 | $1,964 | $37,420 -5.4% |
| 2013 | -- | $39,560 |
| 2012 | -- | $39,560 +193% |
| 2011 | -- | $13,500 |
Find assessor info on the county website
Neighborhood: 36830
Nearby homes
- $845,5004 bd4 ba3k sqft1554 Marley Ln, Auburn, AL 36830Off Market
- $859,5004 bd3 ba3.1k sqft1538 Marley Ln, Auburn, AL 36830Off Market
- $894,3005 bd4 ba2.9k sqft1547 Alex Ave, Auburn, AL 36830Off Market
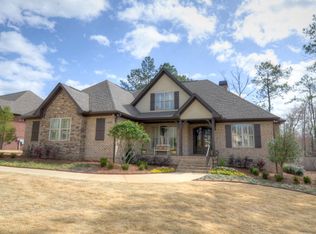
- $--0.47 acres1547 Alex Ln, Auburn, AL 36830Off Market
- $725,0003 bd3 ba2.9k sqft1545 Marley Ln, Auburn, AL 36830Sold
- $791,1004 bd4 ba2.8k sqft1555 Alex Ave, Auburn, AL 36830Off Market
- $873,3004 bd4 ba2.8k sqft1555 Alex Ave #2020-09-21, Auburn, AL 36830Off Market
- $774,2004 bd4 ba2.8k sqft1555 Alex Ave #2020-09-15, Auburn, AL 36830Off Market
Nearby schools
GreatSchools rating
- 10/10Ogletree SchoolGrades: 3-5Distance: 1.9 mi
- 10/10Auburn Junior High SchoolGrades: 8-9Distance: 2.2 mi
- 7/10Auburn High SchoolGrades: 10-12Distance: 1.8 mi
Schools provided by the listing agent
- Elementary: AUBURN EARLY EDUCATION/OGLETREE
- Middle: AUBURN EARLY EDUCATION/OGLETREE
Source: LCMLS. This data may not be complete. We recommend contacting the local school district to confirm school assignments for this home.


Get pre-qualified for a loan
At Zillow Home Loans, we can pre-qualify you in as little as 5 minutes with no impact to your credit score.An equal housing lender. NMLS #10287.
- Alabama
- Lee County
- Auburn
- 36830
- 1546 Marley Ln
