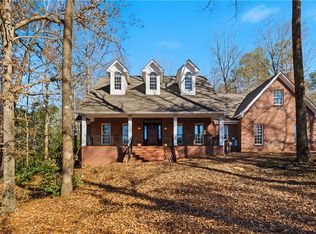
Welcome to a balance of traditional charm and contemporary design built by award winning Dilworth Development. This 4 bedroom, 3.5 bath home with stunning European Architectural details exudes a timeless sophistication. Exterior features include layered textures, luxurious upscale accents and exquisite landscaping, all situated in a prime location near Moore's Mill Golf Course and Saugahatchee Country Club, shopping, top rated schools and I-85. Interior features include rich earthtones accents, soaring ceilings, gleaming hardwood flooring, an open style concept, custom cabinets throughout home and many more upscale design features. This home is designed for comfort, style and effortless entertaining. A seamless indoor-outdoor transition provides a backyard oasis to fit any personal sanctuary. The customized Pergola with high top bar tables, lighting, gas hookups and tv completes your tailgate experience or year-round outdoor living. Schedule your private showing today to experience the prestige and exclusivity of Tutton Hill S/D and 755 Oakdale Drive.
For sale
$794,900
755 Oakdale Dr, Auburn, AL 36830
4beds
3,000sqft
:
Get pre-qualified$4,648/mo
Single Family Residence
Built in 2010
10,018 Square Feet Lot
$-- Zestimate®
$265/sqft
$-- HOA
What's special
European architectural detailsLuxurious upscale accentsGas hookupsOpen style conceptCustomized pergolaCustom cabinetsSoaring ceilings
- 308 days |
- 546 |
- 20 |
Zillow last checked:
Listing updated:
Listed by:
MONICA BYRD,
BERKSHIRE HATHAWAY HOMESERVICES 334-826-1010
Source: LCMLS,MLS#: 177008Originating MLS: Lee County Association of REALTORS
Facts & features
Interior
Bedrooms & bathrooms
- Bedrooms: 4
- Bathrooms: 4
- Full bathrooms: 3
- 1/2 bathrooms: 1
- Main level bathrooms: 1
Primary bedroom
- Description: suite with tray ceiling
- Level: First
Dining room
- Description: high ceilings and ample natural light,Flooring: Wood
- Level: First
Great room
- Description: soaring ceilings with catwalk,Flooring: Wood
- Features: Fireplace
- Level: First
Kitchen
- Description: with breakfast room,Flooring: Wood
- Level: First
Laundry
- Description: cabinets
- Level: First
Heating
- Electric
Cooling
- Heat Pump
Appliances
- Included: Dishwasher, Gas Cooktop, Microwave, Oven
- Laundry: Washer Hookup, Dryer Hookup
Features
- Breakfast Area, Ceiling Fan(s), Separate/Formal Dining Room, Eat-in Kitchen, Jetted Tub, Primary Downstairs, Walk-In Pantry, Attic
- Flooring: Carpet, Tile, Wood
- Number of fireplaces: 1
- Fireplace features: One, Gas Log
Interior area
- Total interior livable area: 3,000 sqft
- Finished area above ground: 3,000
- Finished area below ground: 0
Property
Parking
- Total spaces: 2
- Parking features: Attached, Garage, Two Car Garage
- Attached garage spaces: 2
Features
- Levels: Two
- Stories: 2
- Patio & porch: Covered, Front Porch, Other, Patio, See Remarks
- Exterior features: Storage
- Pool features: None
- Has spa: Yes
- Fencing: Back Yard,Privacy
- Has view: Yes
- View description: None
Lot
- Size: 10,018 Square Feet
- Dimensions: 65 x 155 x 65 x 152
- Features: Level, < 1/4 Acre
Details
- Parcel number: 43 09 08 34 0 000 163.000
Construction
Type & style
- Home type: SingleFamily
- Property subtype: Single Family Residence
Materials
- Brick Veneer, Block, Stone
- Foundation: Slab
Condition
- Year built: 2010
Utilities & green energy
- Utilities for property: Cable Available, Sewer Connected, Underground Utilities, Water Available
Community & HOA
Community
- Subdivision: TUTTON HILL
HOA
- Has HOA: Yes
- Amenities included: None
Location
- Region: Auburn
Financial & listing details
- Price per square foot: $265/sqft
- Tax assessed value: $500,920
- Annual tax amount: $2,353
- Date on market: 10/2/2025
- Cumulative days on market: 308 days
Estimated market value
Not available
Estimated sales range
Not available
Not available
Price history
| Date | Event | Price |
|---|---|---|
| 4/22/2026 | Price change | $794,9000%$265/sqft |
Source: LCMLS #177008 Report a problem | ||
| 10/2/2025 | Listed for sale | $795,000+114.9%$265/sqft |
Source: LCMLS #177008 Report a problem | ||
| 1/21/2013 | Listing removed | $370,000$123/sqft |
Source: Keller Williams - Auburn, AL #102619 Report a problem | ||
| 7/14/2012 | Listed for sale | $370,000$123/sqft |
Source: Keller Williams Realty #102619 Report a problem | ||
Public tax history
| Year | Property taxes | Tax assessment |
|---|---|---|
| 2024 | $2,353 | $50,100 |
| 2023 | $2,353 +8.4% | $50,100 +8.3% |
| 2022 | $2,171 -52.5% | $46,280 -45.3% |
| 2021 | $4,571 +137.3% | $84,640 +105.8% |
| 2020 | $1,926 +4.7% | $41,120 +4.6% |
| 2019 | $1,840 +2.4% | $39,300 +2.3% |
| 2018 | $1,797 | $38,400 +8.8% |
| 2015 | $1,797 +9% | $35,280 +8.4% |
| 2014 | $1,649 | $32,540 -7.5% |
| 2013 | -- | $35,160 +6% |
| 2012 | -- | $33,160 |
| 2011 | -- | $33,160 |
| 2009 | -- | -- |
Find assessor info on the county website
Monthly payment
Est. payment
Payment breakdown
Explore the cost of this home by adjusting the details. Changes won't be saved.Climate risks
Neighborhood: 36830
Nearby schools
GreatSchools rating
- 10/10Dean Road Elementary SchoolGrades: K-2Distance: 1.9 mi
- 10/10Auburn Jr High SchoolGrades: 8-9Distance: 1.8 mi
- 8/10Auburn High SchoolGrades: 10-12Distance: 1.2 mi
Schools provided by the listing agent
- Elementary: DEAN ROAD/WRIGHTS MILL ROAD
- Middle: DEAN ROAD/WRIGHTS MILL ROAD
Source: LCMLS. This data may not be complete. We recommend contacting the local school district to confirm school assignments for this home.
- $525,0003 bd2 ba2.2k sqft761 Oakdale Dr, Auburn, AL 36830Off Market

- $545,700-- bd1 ba2.4k sqft749 Oakdale Dr, Auburn, AL 36830Off Market
- $604,0005 bd4 ba2.9k sqft775 Oakdale Dr, Auburn, AL 36830Off Market

- $599,2004 bd2 ba2.6k sqft752 Karlee Ct, Auburn, AL 36830Off Market

- $545,2004 bd3 ba2.2k sqft743 Oakdale Dr, Auburn, AL 36830Off Market
- $536,1003 bd2 ba2.5k sqft748 Karlee Ct, Auburn, AL 36830Off Market
- $506,5004 bd1 ba2.2k sqft744 Karlee Ct, Auburn, AL 36830Off Market
- $638,7003 bd2 ba2.7k sqft758 Karlee Ct, Auburn, AL 36830Off Market
A local agent can set up tours, give advice and negotiate with sellers.
A local lender can help you make sure your offer is ready when you are.
Similar homes
- $775,0005 bd4 ba3.6k sqft1320 Owens Rd, Auburn, AL 36830For Sale
 MLS ID #181755, AMY COTNEY, ROOTS REAL ESTATE INVESTMENT & DEVELOPMENT. LCMLS
 - $749,0004 bd3 ba3.3k sqft906 Janet Dr, Auburn, AL 36830For Sale
 MLS ID #180784, LEEATRA VAUGHN, LAKE MARTIN VIBE REALTY. LCMLS
 - $685,0005 bd4 ba2.9k sqft1230 Weatherford St, Auburn, AL 36830For Sale
 MLS ID #180931, OLIVIA HUGGINS, LAH SOTHEBY'S INTERNATIONAL REALTY. LCMLS
 - $664,5004 bd4 ba3.6k sqft2567 Bent Creek Rd, Auburn, AL 36830For Sale
 MLS ID #178273, TRACIE WEST AND MARION FARINELLA, BERKSHIRE HATHAWAY HOMESERVICES. LCMLS
 - $695,0004 bd3 ba2.4k sqft677 Sherwood Dr, Auburn, AL 36830For SaleMLS ID #179526, MARY THOMAS BOYD, BICKERSTAFF PARHAM REAL ESTATE. LCMLS
- $650,0003 bd3 ba2.9k sqft778 Brenda Ave, Auburn, AL 36830For SaleMLS ID #181426, TRACEY JOHNSTON AYERS, THREE SIXTY EAST ALABAMA. LCMLS
- $629,9005 bd4 ba3.1k sqft1097 Walden Ln, Auburn, AL 36830For SaleMLS ID #180458, EK LIM, PORTER PROPERTIES. LCMLS
- $499,9004 bd3 ba2.5k sqft209 Hickory Woods Dr, Auburn, AL 36830For SaleMLS ID #181699, MICHELLE SCOTT, PRESTIGE PROPERTIES, INC.. LCMLS
- $615,0004 bd3 ba2.6k sqft604 Overbrook Ln, Auburn, AL 36830For SaleMLS ID #178874, PALMER POPE, KELLER WILLIAMS REALTY AUBURN OPELIKA. LCMLS
- $855,0006 bd5 ba4.3k sqft251 Hedgerow Cir, Auburn, AL 36830For SaleMLS ID #179763, SYLVIA MANCHA PAUL, PRESTIGE PROPERTIES, INC.. LCMLS
- $699,0004 bd4 ba3.7k sqft1794 Covington Rdg #402, Auburn, AL 36830For SaleMLS ID #181175, ADAM DORN, KELLER WILLIAMS REALTY AUBURN OPELIKA. LCMLS
- $545,0004 bd3 ba2.8k sqft901 Cherokee Rd, Auburn, AL 36830For SaleMLS ID #181474, MISSY HARRIS, THE PRIME REAL ESTATE GROUP. LCMLS
- $849,9005 bd4 ba4.4k sqft202 Asheton Ln, Auburn, AL 36830For SaleMLS ID #179628, AMY COTNEY, ROOTS REAL ESTATE INVESTMENT & DEVELOPMENT. LCMLS
- $724,5005 bd4 ba2.9k sqft1569 Club Creek Dr, Auburn, AL 36832For SaleMLS ID #180791, SHARRON HILL FARRAR, HOMELINK REALTY. LCMLS
- $599,0005 bd4 ba3.1k sqft212 Redwood Ct, Auburn, AL 36830For SaleMLS ID #180841, AMY COTNEY, ROOTS REAL ESTATE INVESTMENT & DEVELOPMENT. LCMLS
- $649,9005 bd4 ba2.9k sqft454 Monticello Dr, Auburn, AL 36830For SaleMLS ID #180481, EK LIM, PORTER PROPERTIES. LCMLS
- $699,0004 bd3 ba2.9k sqft217 Brookshire Ct, Auburn, AL 36832For SaleMLS ID #181022, CORDELIA JARVIS, AUBURN INTERNATIONAL REAL ESTATE GROUP. LCMLS
- $439,5004 bd2 ba1.9k sqft110 N Cedarbrook Dr, Auburn, AL 36830For SaleMLS ID #181242, ADRIEN HELMS, THREE SIXTY EAST ALABAMA. LCMLS
- $965,0004 bd4 ba3.3k sqft224 Bridgewater Blvd, Auburn, AL 36830For SaleMLS ID #178334, AMY SMALLRIDGE, THE PRIME REAL ESTATE GROUP. LCMLS
- $574,9004 bd3 ba2.7k sqft1312 Garrett Ln, Auburn, AL 36830For SaleMLS ID #180627, CATHERINE YOON, NUMBER ONE PROPERTIES. LCMLS
