3-bedroom, 2-bath ranch home with an optional upstairs bonus room is located in the desirable Tutton Hill subdivision. The main level features hardwood flooring throughout and an open floor plan offering plenty of space for everyday living and entertaining. The kitchen features granite countertops, ample cabinet space, and a Kenmore Elite gas range, and opens to the breakfast area and spacious living room with a fireplace and tray ceiling. The private primary suite includes a tray ceiling, double vanities, a jetted tub, and a walk-in tile shower. Two additional bedrooms and a full bath with double vanities are also located on the main level. Upstairs, the bonus room provides flexible space for a home office, playroom, workout room, or additional living area. The spacious laundry room includes a sink and built-in cabinets. Outside, enjoy a private backyard with a garden area and covered patio. Roof, HVAC system, and water heater were all newly installed in 2025.This home offers a great opportunity to make it your own and add your personal touches.
Sold for $500,000
$500,000
748 Karlee Ct, Auburn, AL 36830
3beds
2,526sqft
Single Family Residence
Built in 2009
0.25 Acres Lot
$500,100 Zestimate®
$198/sqft
$2,572 Estimated rent
Home value
$500,100
$475,000 - $525,000
$2,572/mo
Zestimate® history
Owner options
List your home for rent
$2,572/mo
Rent Zestimate®
Find your next renter with Zillow Rental Manager. Plus, with online applications, you can quickly screen prospective tenants – for free.
$2,572/mo
Rent Zestimate®
Refinance and save
$3,078/mo
Est. payment
Refinancing to a lower rate could help reduce your monthly payments and save thousands over the life of the loan.
$3,078/mo
Est. payment
Explore your selling options
Work with a Zillow partner agent
Leverage their expertise and Zillow's premium Showcase listings to get your home seen by more buyers.
Get startedList with your own agent
Get your home in front of millions of buyers by listing it on Zillow.
Learn how to do itSell it yourself
Take full control of how buyers see your home on Zillow by listing For Sale by Owner (FSBO).
List your homeWhat's special
Two additional bedroomsJetted tubAmple cabinet spacePrivate primary suiteKenmore elite gas rangeHardwood flooring throughoutBreakfast area
Zillow last checked:
Listing updated:
Listed by:
SUSIE LEE,
ALGA PREMIER PROPERTIES, INC 334-476-0891
Bought with:
CORDELIA JARVIS, 116046
AUBURN INTERNATIONAL REAL ESTATE GROUP
Source: LCMLS,MLS#: 182363Originating MLS: Lee County Association of REALTORS
Facts & features
Interior
Bedrooms & bathrooms
- Bedrooms: 3
- Bathrooms: 2
- Full bathrooms: 2
- Main level bathrooms: 2
Primary bedroom
- Description: Flooring: Wood
- Level: First
Bedroom 2
- Description: Flooring: Wood
- Level: First
Bedroom 3
- Description: Flooring: Wood
- Level: First
Bonus room
- Description: Flooring: Carpet
- Level: Second
Dining room
- Description: Flooring: Wood
- Level: First
Heating
- Heat Pump
Cooling
- Central Air, Electric
Appliances
- Included: Dishwasher, Gas Cooktop, Disposal, Gas Range, Microwave
Features
- Breakfast Area, Ceiling Fan(s), Separate/Formal Dining Room, Jetted Tub, Kitchen Island, Pantry, Attic
- Number of fireplaces: 1
- Fireplace features: One
Interior area
- Total interior livable area: 2,526 sqft
- Finished area above ground: 2,526
- Finished area below ground: 0
Property
Parking
- Total spaces: 2
- Parking features: Attached, Garage, Two Car Garage
- Attached garage spaces: 2
Features
- Levels: One and One Half
- Stories: 1.5
- Patio & porch: Covered, Patio
- Exterior features: Storage, Irrigation Sprinklers
- Pool features: None
- Has spa: Yes
- Fencing: Back Yard
Lot
- Size: 0.25 Acres
- Features: < 1/2 Acre
Details
- Parcel number: 0908340000150.001
Construction
Type & style
- Home type: SingleFamily
- Property subtype: Single Family Residence
Materials
- Brick Veneer
- Foundation: Slab
Condition
- Year built: 2009
Details
- Builder name: Michael Dilworth
Utilities & green energy
- Utilities for property: Cable Available, Natural Gas Available, Sewer Connected, Underground Utilities
Community & HOA
Community
- Security: Security System
- Subdivision: TUTTON HILL
HOA
- Has HOA: Yes
- Amenities included: None
- Services included: Common Areas
Location
- Region: Auburn
Financial & listing details
- Price per square foot: $198/sqft
- Tax assessed value: $426,120
- Annual tax amount: $4,602
- Date on market: 9/18/2026
- Cumulative days on market: 4 days
Price history
| Date | Event | Price |
|---|---|---|
| 10/22/2026 | Sold | $500,000-2.9%$198/sqft |
Source: LCMLS #182363 Report a problem | ||
| 9/22/2026 | Pending sale | $515,000$204/sqft |
Source: LCMLS #182363 Report a problem | ||
| 9/18/2026 | Listed for sale | $515,000+50.1%$204/sqft |
Source: LCMLS #182363 Report a problem | ||
| 4/11/2018 | Sold | $343,000-2%$136/sqft |
Source: LCMLS #128232 Report a problem | ||
| 2/19/2018 | Listed for sale | $349,900+24.4%$139/sqft |
Source: PRESTIGE PROPERTIES, INC. #128232 Report a problem | ||
| 11/9/2009 | Sold | $281,287$111/sqft |
Source: Public Record Report a problem | ||
Public tax history
| Year | Property taxes | Tax assessment |
|---|---|---|
| 2025 | $4,602 | $85,220 |
| 2024 | $4,602 | $85,220 |
| 2023 | $4,602 +7.9% | $85,220 +7.9% |
| 2022 | $4,264 +8.9% | $78,960 +8.9% |
| 2021 | $3,914 +2.8% | $72,480 +2.8% |
| 2020 | $3,807 +4.4% | $70,500 +4.4% |
| 2019 | $3,645 +110.7% | $67,500 +104.4% |
| 2018 | $1,730 | $33,020 +6.6% |
| 2015 | $1,730 +6.8% | $30,980 +8.5% |
| 2014 | $1,620 | $28,560 -8% |
| 2013 | -- | $31,040 +5.9% |
| 2012 | -- | $29,320 |
| 2011 | -- | $29,320 -11% |
| 2010 | -- | $32,960 |
| 2009 | -- | -- |
Find assessor info on the county website
Neighborhood: 36830
Nearby homes
- $491,3004 bd1 ba2.2k sqft744 Karlee Ct, Auburn, AL 36830Off Market
- $587,0004 bd2 ba2.6k sqft752 Karlee Ct, Auburn, AL 36830Off Market

- $631,1003 bd2 ba2.7k sqft758 Karlee Ct, Auburn, AL 36830Off Market
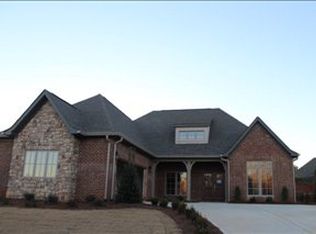
- $534,900-- bd1 ba2.4k sqft749 Oakdale Dr, Auburn, AL 36830Off Market
- $751,3004 bd4 ba3k sqft755 Oakdale Dr, Auburn, AL 36830Off Market
- $539,7004 bd3 ba2.2k sqft743 Oakdale Dr, Auburn, AL 36830Off Market
- $518,4003 bd2 ba2.2k sqft761 Oakdale Dr, Auburn, AL 36830Off Market
- $572,5004 bd4 ba2.7k sqft733 Oakdale Dr, Auburn, AL 36830Sold
Nearby schools
GreatSchools rating
- 10/10Dean Road Elementary SchoolGrades: K-2Distance: 2 mi
- 10/10Auburn Junior High SchoolGrades: 8-9Distance: 1.8 mi
- 7/10Auburn High SchoolGrades: 10-12Distance: 1.2 mi
Schools provided by the listing agent
- Elementary: DEAN ROAD/WRIGHTS MILL ROAD
- Middle: DEAN ROAD/WRIGHTS MILL ROAD
Source: LCMLS. This data may not be complete. We recommend contacting the local school district to confirm school assignments for this home.


Get pre-qualified for a loan
At Zillow Home Loans, we can pre-qualify you in as little as 5 minutes with no impact to your credit score.An equal housing lender. NMLS #10287.
- Alabama
- Lee County
- Auburn
- 36830
- 748 Karlee Ct
