Zoned for SHORT TERM RENTAL. Discover unparalleled modern living in these newly constructed townhomes, offering a sophisticated lifestyle with every convenience thoughtfully integrated. Each of these six exclusive units boasts three bedrooms, each accompanied by its own private bath featuring elegant tub/shower combos with tiled walls, ensuring comfort and privacy for all residents. A dedicated laundry room on the second floor adds to the practical design of these exceptional homes. The main level presents an inviting open-concept layout, perfect for both daily living and entertaining. A spacious kitchen, complete with a convenient pantry, flows seamlessly into the dining room and an expansive living room, creating a harmonious environment. A great room offers additional flexible space, while a well-placed half bath and coat closet enhance functionality. The property also features a one-car garage with an impressive approximately 300 square feet of storage space, providing ample room for vehicles and belongings. Enjoy a host of standard premium features, including sleek stainless steel appliances that elevate the kitchen's appeal, classic painted brick exteriors for timeless curb appeal, and an irrigation system that ensures a beautifully maintained landscape with minimal effort. This prime location offers an exceptional opportunity to embrace a vibrant community, providing both tranquility and accessibility to local amenities. Experience the perfect blend of modern design, comfort, and convenience in a home crafted for contemporary living.
New construction
Price cut: $100K (7/7)
$499,000
1625 Parker Creek Trl, Auburn, AL 36832
3beds
1,830sqft
Townhouse
Built in 2026
3,484 Square Feet Lot
$-- Zestimate®
$273/sqft
$99/mo HOA
What's special
Sleek stainless steel appliancesInviting open-concept layout
- 86 days |
- 8 |
- 1 |
Zillow last checked:
Listing updated:
Listed by:
ADAM DORN,
KELLER WILLIAMS REALTY AUBURN OPELIKA 334-209-3242,
CAROLINE MATTHES,
KELLER WILLIAMS REALTY AUBURN OPELIKA
Source: LCMLS,MLS#: 180521Originating MLS: Lee County Association of REALTORS
Facts & features
Interior
Bedrooms & bathrooms
- Bedrooms: 3
- Bathrooms: 4
- Full bathrooms: 3
- 1/2 bathrooms: 1
Primary bedroom
- Description: Private bath
- Level: Second
Bedroom 2
- Description: Private bath
- Level: Second
Bedroom 3
- Description: Private bath
- Level: Second
Breakfast room nook
- Level: First
Kitchen
- Level: First
Laundry
- Level: Second
Living room
- Description: Open Concept
- Level: First
Utility room
- Description: In Garage
- Level: First
Heating
- Electric, Heat Pump
Cooling
- Central Air, Electric
Appliances
- Included: Some Electric Appliances, Dishwasher, Electric Range, Disposal, Microwave, Stove
- Laundry: Washer Hookup, Dryer Hookup
Features
- Breakfast Area, Ceiling Fan(s), Kitchen Island, Kitchen/Family Room Combo, Attic
- Flooring: Carpet, Plank, Simulated Wood, Tile
- Has fireplace: No
- Fireplace features: None
Interior area
- Total interior livable area: 1,830 sqft
- Finished area above ground: 1,830
- Finished area below ground: 0
Property
Parking
- Total spaces: 1
- Parking features: Attached, Garage, One Car Garage
- Attached garage spaces: 1
Features
- Levels: Two
- Stories: 2
- Patio & porch: Rear Porch, Covered, Front Porch
- Exterior features: Other, Storage, See Remarks
- Pool features: None
- Fencing: None
Lot
- Size: 3,484 Square Feet
- Features: < 1/4 Acre
Construction
Type & style
- Home type: Townhouse
- Property subtype: Townhouse
- Attached to another structure: Yes
Materials
- Brick Veneer
- Foundation: Slab
Condition
- New construction: Yes
- Year built: 2026
Details
- Builder name: Parker Residential
- Warranty included: Yes
Utilities & green energy
- Utilities for property: Underground Utilities, Water Available
Community & HOA
Community
- Features: Public Transportation
- Subdivision: PARKER CREEK
HOA
- Has HOA: Yes
- Amenities included: None
- HOA fee: $99 monthly
Location
- Region: Auburn
Financial & listing details
- Price per square foot: $273/sqft
- Date on market: 5/22/2026
- Cumulative days on market: 86 days
Estimated market value
Not available
Estimated sales range
Not available
Not available
Price history
| Date | Event | Price |
|---|---|---|
| 7/7/2026 | Price change | $499,000-16.7%$273/sqft |
Source: LCMLS #180521 Report a problem | ||
| 5/22/2026 | Listed for sale | $599,000$327/sqft |
Source: LCMLS #180521 Report a problem | ||
Public tax history
Tax history is unavailable.
Monthly payment
Est. payment
Payment breakdown
Explore the cost of this home by adjusting the details. Changes won't be saved.Climate risks
Neighborhood: 36832
Nearby schools
GreatSchools rating
- 10/10Auburn Early Ed CenterGrades: K-2Distance: 1.8 mi
- 10/10East Samford SchoolGrades: 6-7Distance: 2.1 mi
- 8/10Auburn High SchoolGrades: 10-12Distance: 3.5 mi
Schools provided by the listing agent
- Elementary: DEAN ROAD/WRIGHTS MILL ROAD
- Middle: DEAN ROAD/WRIGHTS MILL ROAD
Source: LCMLS. This data may not be complete. We recommend contacting the local school district to confirm school assignments for this home.
- $499,0003 bd4 ba1.8k sqft1621 Parker Creek Trl, Auburn, AL 36832New Construction

- $499,0003 bd4 ba1.8k sqft1627 Parker Creek Trl, Auburn, AL 36832New Construction
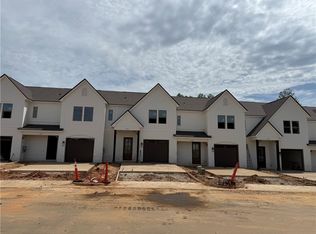
- $529,0003 bd4 ba1.8k sqft1619 Parker Creek Trl, Auburn, AL 36832New Construction

- $499,0003 bd4 ba1.8k sqft1623 Parker Creek Trl, Auburn, AL 36832New Construction
- $629,0003 bd3 ba2.6k sqft266 Spence Nolen Pl, Auburn, AL 36832New Construction
- $599,0003 bd3 ba2.6k sqft264 Spence Nolen Pl, Auburn, AL 36832New Construction
- $599,0003 bd3 ba2.6k sqft262 Spence Nolen Pl, Auburn, AL 36832New Construction
- $629,0003 bd3 ba2.6k sqft260 Spence Nolen Pl, Auburn, AL 36832New Construction
A local agent can set up tours, give advice and negotiate with sellers.
A local lender can help you make sure your offer is ready when you are.
Similar homes
- $499,0003 bd4 ba1.8k sqft1621 Parker Creek Trl, Auburn, AL 36832New ConstructionMLS ID #180523, CAROLINE MATTHES, KELLER WILLIAMS REALTY AUBURN OPELIKA. LCMLS
- $499,0003 bd4 ba1.8k sqft1627 Parker Creek Trl, Auburn, AL 36832New ConstructionMLS ID #180520, CAROLINE MATTHES, KELLER WILLIAMS REALTY AUBURN OPELIKA. LCMLS
- $499,0003 bd4 ba1.8k sqft1623 Parker Creek Trl, Auburn, AL 36832New ConstructionMLS ID #180522, ADAM DORN, KELLER WILLIAMS REALTY AUBURN OPELIKA. LCMLS
- $529,0003 bd4 ba1.8k sqft1619 Parker Creek Trl, Auburn, AL 36832New ConstructionMLS ID #180524, CAROLINE MATTHES, KELLER WILLIAMS REALTY AUBURN OPELIKA. LCMLS
- $529,0003 bd4 ba1.8k sqft1629 Parker Creek Trl, Auburn, AL 36832New ConstructionMLS ID #180517, ADAM DORN, KELLER WILLIAMS REALTY AUBURN OPELIKA. LCMLS
- $462,9903 bd2 ba2.4k sqft153 Southside Cir, Auburn, AL 36832For Sale
 MLS ID #21457207, Morgan Walters, Your Home Sold Guaranteed Real. GALMLS
 - $507,6154 bd4 ba2.7k sqft2923 Rutland Rd, Auburn, AL 36832New ConstructionMLS ID #181693, CHRISTINA WRIGHT, HARRIS DOYLE HOMES. LCMLS
- $490,7554 bd3 ba2k sqft725 Shagbark Ln, Auburn, AL 36832For SaleMLS ID #181716, CHRISTINA WRIGHT, HARRIS DOYLE HOMES. LCMLS
- $599,0003 bd3 ba2.6k sqft264 Spence Nolen Pl, Auburn, AL 36832New ConstructionMLS ID #180528, CAROLINE MATTHES, KELLER WILLIAMS REALTY AUBURN OPELIKA. LCMLS
- $599,0003 bd3 ba2.6k sqft262 Spence Nolen Pl, Auburn, AL 36832New ConstructionMLS ID #180527, ADAM DORN, KELLER WILLIAMS REALTY AUBURN OPELIKA. LCMLS
- $512,8253 bd3 ba1.7k sqft3055 Dawson Corner Ln, Auburn, AL 36832New ConstructionMLS ID #179863, DAWSON CORNER TEAM, EAV LLC. LCMLS
- $629,0003 bd3 ba2.6k sqft260 Spence Nolen Pl, Auburn, AL 36832New ConstructionMLS ID #180526, ADAM DORN, KELLER WILLIAMS REALTY AUBURN OPELIKA. LCMLS
- $629,0003 bd3 ba2.6k sqft266 Spence Nolen Pl, Auburn, AL 36832New ConstructionMLS ID #180529, CAROLINE MATTHES, KELLER WILLIAMS REALTY AUBURN OPELIKA. LCMLS
- $450,0003 bd2 ba1.7k sqft2563 Mimms Ln, Auburn, AL 36830For SaleMLS ID #181846, RYAN EDWARDS ANNIE WILLIAMS TEAM, BERKSHIRE HATHAWAY HOMESERVICES. LCMLS
- $484,4003 bd4 ba1.8k sqft313 Tundra Swann Ln, Auburn, AL 36832New ConstructionLCMLS
- $491,9003 bd4 ba2k sqft517 Whooper Ln, Auburn, AL 36832New ConstructionLCMLS
- from $334,9003 bd3 ba1.5k sqftBellview - Interior Plan, Swann's Bridge, Auburn, AL 36832New ConstructionAlexander Scott Homes
- from $479,9003 bd3 ba2k sqftCamden Plan, Swann's Bridge, Auburn, AL 36832New ConstructionAlexander Scott Homes
- from $487,4003 bd3 ba2.3k sqftMontgomery Plan, Swann's Bridge, Auburn, AL 36832New ConstructionAlexander Scott Homes
- $472,9003 bd2 ba1.8k sqft315 Tundra Swann Ln, Auburn, AL 36832New ConstructionLCMLS
