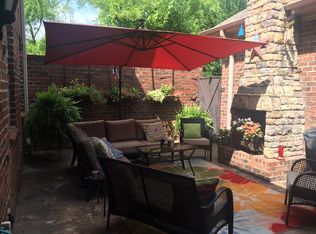
Welcome to 1336 Gatewood Drive—an exceptional townhome just minutes from downtown Auburn and Tiger Town! This spacious home features an open-concept layout with wood flooring that flows effortlessly between the living area and kitchen. The kitchen is designed to impress, offering granite countertops, a tile backsplash, abundant cabinetry, and plenty of room to cook and entertain. Enjoy the flexibility of dual primary suites—one on the main level and another upstairs—along with two additional guest bedrooms that share a hall bath. Step outside to an enclosed patio with a cozy outdoor fireplace, ideal for game days or relaxing evenings. With a gas line already in place, it’s the perfect spot to design your dream outdoor kitchen. Additional highlights include a two-car garage, energy-saving spray foam insulation, and a tankless water heater. This home blends comfort, convenience, and style—all in a prime Auburn location. Recently repainted and well-maintained!
For sale
Price cut: $10.5K (6/23)
$439,500
1336 Gatewood Dr, Auburn, AL 36830
4beds
2,431sqft
Townhouse
Built in 2007
3,920 Square Feet Lot
$-- Zestimate®
$181/sqft
$130/mo HOA
What's special
- 119 days
- 238
- 13
Zillow last checked:
Listing updated:
Listed by:
HOME TEAM,
THREE SIXTY EAST ALABAMA 334-887-3601
Source: LCMLS,MLS#: 180474Originating MLS: Lee County Association of REALTORS
Facts & features
Interior
Bedrooms & bathrooms
- Bedrooms: 4
- Bathrooms: 4
- Full bathrooms: 3
- 1/2 bathrooms: 1
- Main level bathrooms: 1
Primary bedroom
- Description: 2 great closets,Flooring: Carpet
- Level: First
Bedroom 2
- Description: BIG room at the top of stairs, with en-suite bath,Flooring: Carpet
- Level: Second
Bedroom 3
- Description: Bedrooms 3 & 4 share a hall bath,Flooring: Carpet
- Level: Second
Bedroom 4
- Description: Flooring: Carpet
- Level: Second
Primary bathroom
- Description: Oversized tile shower & 2 sink vanity,Flooring: Ceramic Tile
- Level: First
Kitchen
- Description: Upgraded appliances and cabinets,Flooring: Wood
- Level: First
Living room
- Description: Spacious open concept area, open to kitchen,Flooring: Wood
- Level: First
Other
- Description: BIG storage closet in upstairs hall,Flooring: Carpet
- Level: Second
Heating
- Electric, Heat Pump
Cooling
- Heat Pump
Appliances
- Included: Dishwasher, Gas Cooktop, Disposal, Microwave, Oven, Refrigerator
- Laundry: Washer Hookup, Dryer Hookup
Features
- Ceiling Fan(s), Eat-in Kitchen, Kitchen Island, Kitchen/Family Room Combo, Primary Downstairs, Window Treatments, Attic
- Flooring: Carpet, Ceramic Tile, Wood
- Windows: Window Treatments
- Number of fireplaces: 1
- Fireplace features: One, Wood Burning
Interior area
- Total interior livable area: 2,431 sqft
- Finished area above ground: 2,431
- Finished area below ground: 0
Property
Parking
- Total spaces: 2
- Parking features: Attached, Garage, Two Car Garage
- Attached garage spaces: 2
Features
- Levels: Two
- Stories: 2
- Patio & porch: Other, Patio, See Remarks
- Exterior features: Storage
- Pool features: None
- Fencing: None
- Has view: Yes
- View description: None
Lot
- Size: 3,920 Square Feet
- Features: None, < 1/4 Acre
Details
- Parcel number: 0905163000041.000
Construction
Type & style
- Home type: Townhouse
- Property subtype: Townhouse
- Attached to another structure: Yes
Materials
- Brick Veneer, Block, Stone
- Foundation: Slab
Condition
- Year built: 2007
Utilities & green energy
- Utilities for property: Natural Gas Available, Sewer Connected, Water Available
Community & HOA
Community
- Subdivision: OXLEY MANOR
HOA
- Has HOA: Yes
- Amenities included: Maintenance Grounds
- HOA fee: $130 monthly
Location
- Region: Auburn
Financial & listing details
- Price per square foot: $181/sqft
- Tax assessed value: $285,980
- Annual tax amount: $1,544
- Date on market: 5/14/2026
- Cumulative days on market: 119 days
Estimated market value
Not available
Estimated sales range
Not available
Not available
Price history
| Date | Event | Price |
|---|---|---|
| 6/23/2026 | Price change | $439,500-2.3%$181/sqft |
Source: LCMLS #180474 Report a problem | ||
| 5/15/2026 | Listed for sale | $450,000+3.4%$185/sqft |
Source: LCMLS #180474 Report a problem | ||
| 8/7/2025 | Listing removed | $2,650$1/sqft |
Source: Zillow Rentals Report a problem | ||
| 7/23/2025 | Listing removed | $435,000$179/sqft |
Source: LCMLS #174863 Report a problem | ||
| 7/22/2025 | Pending sale | $435,000$179/sqft |
Source: LCMLS #174863 Report a problem | ||
| 7/11/2025 | Price change | $435,000-2.2%$179/sqft |
Source: LCMLS #174863 Report a problem | ||
| 7/10/2025 | Listed for rent | $2,650$1/sqft |
Source: Zillow Rentals Report a problem | ||
| 6/9/2025 | Price change | $445,000-3.3%$183/sqft |
Source: LCMLS #174863 Report a problem | ||
| 5/20/2025 | Listed for sale | $460,000+9.5%$189/sqft |
Source: LCMLS #174863 Report a problem | ||
| 7/26/2024 | Sold | $420,000$173/sqft |
Source: LCMLS #170666 Report a problem | ||
| 7/8/2024 | Pending sale | $420,000$173/sqft |
Source: LCMLS #170666 Report a problem | ||
| 6/25/2024 | Listed for sale | $420,000+50%$173/sqft |
Source: LCMLS #170666 Report a problem | ||
| 11/13/2020 | Sold | $280,000-3.4%$115/sqft |
Source: LCMLS #147788 Report a problem | ||
| 9/22/2020 | Price change | $289,9000%$119/sqft |
Source: WEICHERT, REALTORS - Porter Properties #147788 Report a problem | ||
| 7/16/2020 | Price change | $290,000-6.5%$119/sqft |
Source: Owner Report a problem | ||
| 2/23/2020 | Listed for sale | $310,000+8.8%$128/sqft |
Source: Owner Report a problem | ||
| 6/10/2009 | Sold | $285,000$117/sqft |
Source: Public Record Report a problem | ||
Public tax history
| Year | Property taxes | Tax assessment |
|---|---|---|
| 2025 | $1,544 +5.3% | $28,600 +1.6% |
| 2024 | $1,467 | $28,140 |
| 2023 | $1,467 | $28,140 |
| 2022 | $1,467 -47.1% | $28,140 -45.2% |
| 2021 | $2,771 -1.7% | $51,320 -1.7% |
| 2020 | $2,820 -3.8% | $52,220 -3.8% |
| 2019 | $2,932 +11.9% | $54,300 +11.9% |
| 2018 | $2,620 | $48,520 -2.7% |
| 2015 | $2,620 -2.7% | $49,880 |
| 2014 | $2,694 | $49,880 -0.3% |
| 2013 | -- | $50,040 +3% |
| 2012 | -- | $48,600 +92.4% |
| 2011 | -- | $25,260 -8.7% |
| 2010 | -- | $27,660 |
Find assessor info on the county website
Monthly payment
Est. payment
Payment breakdown
Explore the cost of this home by adjusting the details. Changes won't be saved.Climate risks
Neighborhood: 36830
Nearby schools
Schools provided by the listing agent
- Elementary: CARY WOODS/PICK
- Middle: CARY WOODS/PICK
Source: LCMLS. This data may not be complete. We recommend contacting the local school district to confirm school assignments for this home.

Similar homes
- $379,9004 bd3 ba2.7k sqft1450 Reynolds Dr, Auburn, AL 36830For Sale
 MLS ID #181518, RICK CARPENTER, KELLER WILLIAMS REALTY RIVER CITIES III. LCMLS
 - $429,0004 bd3 ba1.9k sqft1161 McKinley Ave, Auburn, AL 36830For Sale
 MLS ID #181255, CORDELIA JARVIS, AUBURN INTERNATIONAL REAL ESTATE GROUP. LCMLS
 - $465,0004 bd4 ba2.6k sqft1730 Scarsboro Ln, Auburn, AL 36830For Sale
 MLS ID #179840, SYLVIA MANCHA PAUL, PRESTIGE PROPERTIES, INC.. LCMLS
 - $485,5003 bd4 ba2.3k sqft1717 Easton Ct, Auburn, AL 36830For Sale
 MLS ID #181265, MICHELLE SCOTT, PRESTIGE PROPERTIES, INC.. LCMLS
