Welcome to 590 Piper Avenue in Piper Glen! Whether you're searching for a primary residence, an Auburn game day retreat, or an investment property, this 3-bedroom, 2.5-bath home offers a great opportunity in Auburn! Thoughtfully designed with comfort and functionality in mind, the spacious open-concept floor plan seamlessly connects the kitchen, dining, and living areas, creating an inviting space for everyday living and entertaining. The main-level primary suite offers convenience and privacy, while two additional bedrooms and a full bathroom upstairs provide flexible space for a variety of living arrangements. Step outside to enjoy the fully fenced backyard, perfect for outdoor gatherings, pets, or simply relaxing. An additional storage shed provides convenient space for lawn equipment, tools, and extra storage needs. The exterior has been freshly painted + fenced re-stained in 2026. Beyond its appealing layout and outdoor features, the neighborhood permits short-term rentals and is zoned for up to 5 unrelated occupants, making this property an attractive option for buyers looking to expand their investment portfolio. Combining comfortable living spaces, a functional layout, and income-producing potential, this property is one you won't want to miss! *Currently used as primary residence and STR, rental history is available upon request.
For sale
$499,000
590 Piper Ave, Auburn, AL 36832
3beds
1,841sqft
Single Family Residence
Built in 2021
6,534 Square Feet Lot
$-- Zestimate®
$271/sqft
$-- HOA
What's special
Fully fenced backyardSpacious open-concept floor plan
- 3 days
- 308
- 26
Zillow last checked:
Listing updated:
Listed by:
ALEXA COLE WIGGINS,
PORCH LIGHT REAL ESTATE LLC 334-742-8050
Source: LCMLS,MLS#: 183036Originating MLS: Lee County Association of REALTORS
Facts & features
Interior
Bedrooms & bathrooms
- Bedrooms: 3
- Bathrooms: 3
- Full bathrooms: 2
- 1/2 bathrooms: 1
- Main level bathrooms: 1
Heating
- Electric
Cooling
- Central Air, Electric
Appliances
- Included: Some Electric Appliances, Dishwasher, Electric Range, Disposal, Microwave, Stove
- Laundry: Washer Hookup, Dryer Hookup
Features
- Ceiling Fan(s), Eat-in Kitchen, Garden Tub/Roman Tub, Kitchen Island, Primary Downstairs, Window Treatments, Attic
- Flooring: Carpet, Plank, Simulated Wood, Tile
- Windows: Window Treatments
- Has fireplace: No
- Fireplace features: None
Interior area
- Total interior livable area: 1,841 sqft
- Finished area above ground: 1,841
- Finished area below ground: 0
Video & virtual tour
Property
Features
- Levels: Two
- Stories: 2
- Exterior features: Storage, Irrigation Sprinklers
- Pool features: None
- Fencing: Full,Privacy
Lot
- Size: 6,534 Square Feet
- Features: < 1/4 Acre
Details
- Parcel number: 0806243000142.000
Construction
Type & style
- Home type: SingleFamily
- Property subtype: Single Family Residence
Materials
- Cement Siding
- Foundation: Slab
Condition
- Year built: 2021
Utilities & green energy
- Utilities for property: Cable Available, Electricity Available, Sewer Connected
Community & HOA
Community
- Subdivision: PIPER GLEN
HOA
- Has HOA: Yes
- Amenities included: None
Location
- Region: Auburn
Financial & listing details
- Price per square foot: $271/sqft
- Tax assessed value: $439,620
- Annual tax amount: $2,199
- Date on market: 11/5/2026
- Cumulative days on market: 4 days
- Electric utility on property: Yes
Estimated market value
Not available
Estimated sales range
Not available
Not available
Price history
| Date | Event | Price |
|---|---|---|
| 11/5/2026 | Listed for sale | $499,000+49.5%$271/sqft |
Source: LCMLS #183036 Report a problem | ||
| 12/6/2021 | Sold | $333,858$181/sqft |
Source: LCMLS #152745 Report a problem | ||
Public tax history
| Year | Property taxes | Tax assessment |
|---|---|---|
| 2025 | $2,199 +7.2% | $41,700 +7% |
| 2024 | $2,052 +12.1% | $38,980 +11.8% |
| 2023 | $1,831 +202.7% | $34,880 +211.4% |
| 2022 | $605 | $11,200 |
Find assessor info on the county website
Monthly payment
Est. payment
Payment breakdown
Explore the cost of this home by adjusting the details. Changes won't be saved.Climate risks
Neighborhood: 36832
Nearby schools
Schools provided by the listing agent
- Elementary: RICHLAND/CREEKSIDE
- Middle: RICHLAND/CREEKSIDE
Source: LCMLS. This data may not be complete. We recommend contacting the local school district to confirm school assignments for this home.
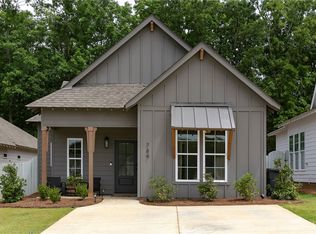

Similar homes
- $468,5003 bd3 ba2.5k sqft648 Villas Way Unit 101, Auburn, AL 36832For Sale
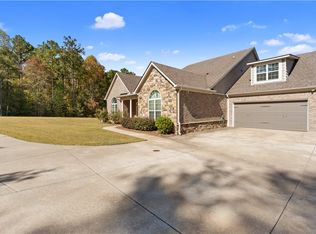 MLS ID #182959, NICK HAYES, ROOTS REAL ESTATE INVESTMENT & DEVELOPMENT. LCMLS
- $499,8004 bd3 ba2.5k sqft1575 Oak Hill Ct, Auburn, AL 36832For Sale
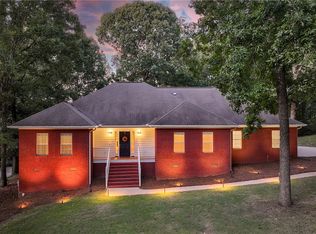 MLS ID #182171, JESSICA ANDRUS, FIRST REALTY SALES. LCMLS
- $565,0004 bd3 ba2.7k sqft1135 Southridge Ct, Auburn, AL 36830For Sale
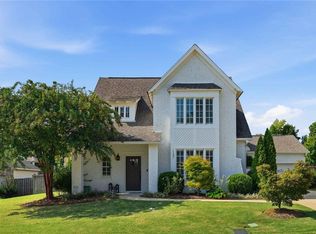 MLS ID #182872, PALMER POPE, OAK AND RAIL REAL ESTATE COLLECTIVE. LCMLS
- $574,9004 bd3 ba2.4k sqft2481 Buckhead Rd, Auburn, AL 36832For Sale
 MLS ID #182028, ANNA RALPH, EXP REALTY - ACUFF WEEKLEY GROUP. LCMLS
