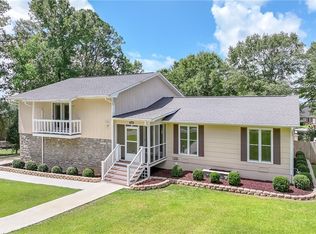
Don't miss this beautiful 3-bedroom, 3-bath home nestled in desirable North Opelika! Situated on a spacious 1.18 +/- acre corner lot, this property offers mature trees, established landscaping, and plenty of outdoor space to enjoy. Inside, you'll find a generously sized kitchen with abundant cabinet and counter space, making meal preparation and entertaining a breeze. All kitchen appliances, including the refrigerator, will remain with the home. The inviting den features a cozy wood-burning fireplace, built-in shelving, and French doors that open onto a covered wood patio—perfect for relaxing or entertaining guests. The formal living room and dining room are bright and spacious, with large windows overlooking the beautiful front yard. The primary suite offers ample space for a king-size bed and features French doors leading to a private wood deck, creating the perfect retreat. The adjoining primary bath includes a single vanity and a shower. Two additional bedrooms are generously sized, each with ample closet space. A full hall bathroom features a single vanity and a tub/shower combination, providing convenience for family and guests. The laundry room is conveniently located just off the breakfast area and offers built-in shelving, cabinet storage, a small closet, and a utility sink. A door from the laundry room opens onto a charming brick patio, providing easy access to the backyard. The roof was replaced in 2020.
For sale
Price cut: $8K (9/29)
$399,000
1909 Highpoint Dr, Opelika, AL 36801
3beds
3,055sqft
Single Family Residence
Built in 1976
1.18 Acres Lot
$-- Zestimate®
$131/sqft
$-- HOA
What's special
Private wood deckCozy wood-burning fireplaceGenerously sized kitchenBuilt-in shelvingBeautiful front yardAmple closet spaceEstablished landscaping
- 24 days
- 404
- 17
Zillow last checked:
Listing updated:
Listed by:
MORRIS SMITH,
THE DENSON GROUP 205-503-8655
Source: LCMLS,MLS#: 181704Originating MLS: Lee County Association of REALTORS
Facts & features
Interior
Bedrooms & bathrooms
- Bedrooms: 3
- Bathrooms: 3
- Full bathrooms: 3
- Main level bathrooms: 2
Primary bedroom
- Description: Closet/French Doors to wood deck,Flooring: Carpet
- Level: First
Bedroom 2
- Description: Closet,Flooring: Carpet
- Level: First
Bedroom 3
- Description: Flooring: Carpet
- Level: First
Primary bathroom
- Description: Single Vanity Sink,Flooring: Carpet
- Level: First
Breakfast room nook
- Description: Flooring: Linoleum
- Level: First
Den
- Description: Built-In Bookshelves/French doors to rear porch,Flooring: Carpet
- Features: Fireplace
- Level: First
Dining room
- Description: Flooring: Carpet
- Level: First
Kitchen
- Description: Flooring: Linoleum
- Level: First
Laundry
- Description: Spacious with a closet/shelving/door to patio/sink with faucet/cabinets,Flooring: Carpet
- Level: First
Living room
- Description: Flooring: Carpet
- Level: First
Heating
- Electric
Cooling
- Central Air, Electric
Appliances
- Included: Some Electric Appliances, Dishwasher, Electric Range, Refrigerator, Stove
- Laundry: Washer Hookup, Dryer Hookup
Features
- Window Treatments
- Flooring: Carpet, Linoleum, Parquet, Tile
- Windows: Window Treatments
- Basement: Walk-Out Access
Interior area
- Total interior livable area: 3,055 sqft
- Finished area above ground: 2,131
- Finished area below ground: 924
Property
Parking
- Total spaces: 2
- Parking features: Carport
- Carport spaces: 2
Features
- Levels: One and One Half
- Stories: 1.5
- Pool features: None
- Fencing: None
Lot
- Size: 1.18 Acres
- Dimensions: 205 x 256.2 x 205 x 255.8
- Features: 1-3 Acres
Details
- Parcel number: 0407363000013.000
Construction
Type & style
- Home type: SingleFamily
- Property subtype: Single Family Residence
Materials
- Brick Veneer
Condition
- Year built: 1976
Utilities & green energy
- Utilities for property: Cable Available, Natural Gas Available, Septic Available
Community & HOA
Community
- Subdivision: HIGH POINT
HOA
- Has HOA: No
- Amenities included: None
- Services included: Other, See Remarks
Location
- Region: Opelika
Financial & listing details
- Price per square foot: $131/sqft
- Tax assessed value: $263,580
- Annual tax amount: $1,225
- Date on market: 8/4/2026
- Cumulative days on market: 25 days
Estimated market value
Not available
Estimated sales range
Not available
Not available
Price history
| Date | Event | Price |
|---|---|---|
| 9/29/2026 | Price change | $399,000-2%$131/sqft |
Source: LCMLS #181704 Report a problem | ||
| 9/5/2026 | Pending sale | $407,000$133/sqft |
Source: LCMLS #181704 Report a problem | ||
| 8/31/2026 | Listed for sale | $407,000$133/sqft |
Source: LCMLS #181704 Report a problem | ||
Public tax history
| Year | Property taxes | Tax assessment |
|---|---|---|
| 2025 | $1,225 | $26,360 |
| 2024 | $1,225 | $26,360 |
| 2023 | $1,225 | $26,360 |
| 2022 | $1,225 +14.5% | $26,360 +14.1% |
| 2021 | $1,070 +0.8% | $23,100 +0.8% |
| 2020 | $1,062 +5.6% | $22,920 +5.4% |
| 2019 | $1,006 +3.3% | $21,740 +3.2% |
| 2018 | $973 | $21,060 +12.6% |
| 2015 | $973 +13% | $18,700 |
| 2014 | $861 | $18,700 -3.2% |
| 2013 | -- | $19,320 |
| 2012 | -- | $19,320 -4.6% |
| 2011 | -- | $20,260 -1.6% |
| 2010 | -- | $20,580 -0.2% |
| 2009 | -- | $20,620 +3.4% |
| 2008 | -- | $19,940 +14.3% |
| 2005 | -- | $17,440 +3.8% |
| 2004 | -- | $16,800 +7.3% |
| 2003 | -- | $15,660 |
Find assessor info on the county website
Monthly payment
Est. payment
Payment breakdown
Explore the cost of this home by adjusting the details. Changes won't be saved.Climate risks
Neighborhood: 36801
Nearby schools
Schools provided by the listing agent
- Elementary: NORTHSIDE INTERMEDIATE/SOUTHVIEW PRIMARY
- Middle: NORTHSIDE INTERMEDIATE/SOUTHVIEW PRIMARY
Source: LCMLS. This data may not be complete. We recommend contacting the local school district to confirm school assignments for this home.


Similar homes
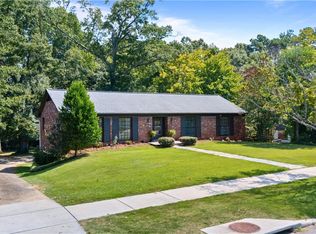
- $398,0004 bd2 ba2.4k sqft1802 Briarwood Ln, Opelika, AL 36801For Sale
 MLS ID #181566, BRAD CHISUM, KELLER WILLIAMS REALTY AUBURN OPELIKA. LCMLS
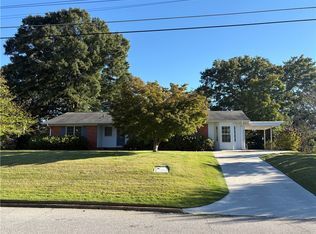
 - $380,0004 bd3 ba2.6k sqft801 N 10th St, Opelika, AL 36801For Sale
 MLS ID #182096, SANDI WILLIAMS, THREE SIXTY EAST ALABAMA. LCMLS
 - $443,0005 bd4 ba3.9k sqft1603 Shadywood Ct, Opelika, AL 36801For Sale
 MLS ID #177228, JUSTIN RIVERS, EXP REALTY, LLC. LCMLS
 - $270,0003 bd2 ba1.6k sqft209 Etowah Ave, Opelika, AL 36801For Sale
 MLS ID #182692, SHERRI MCCOLLUM, REALTYSOUTH AUBURN AND LAKE MARTIN. LCMLS
