Amazing location in a well-connected Opelika neighborhood - just outside the boundary of Opelika's Northside Historic District and six blocks from the Downtown Historic District. A classic ranch design from 1960 characterizes this property, which features recent updates and an open floor plan. Set on a 0.45-acre lot, the exterior offers an inviting setting with plenty of space to gather and enjoy, and amazing oak trees that look as thought they have been around as long as the city itself. Inside, the residence provides four bedrooms and three bathrooms across 2,657 square feet of living space. The layout includes a primary suite on each level, offering versatile arrangements for daily living. A walk-out basement contains the second primary suite, which offers privacy, along with a laundry and lots of storage. No HOA but you'll never miss neighborhood amenities with Floral Park so close by! Owner of property is co-listing agent.
For sale
Price cut: $19K (9/28)
$380,000
801 N 10th St, Opelika, AL 36801
4beds
2,657sqft
Single Family Residence
Built in 1960
0.45 Acres Lot
$-- Zestimate®
$143/sqft
$-- HOA
What's special
Walk-out basementRecent updatesLots of storageThree bathroomsFour bedroomsOpen floor planAmazing oak trees
- 38 days
- 1,214
- 114
Likely to sell faster than
Zillow last checked:
Listing updated:
Listed by:
SANDI WILLIAMS,
THREE SIXTY EAST ALABAMA 334-887-3601,
LATARA HARDNETT,
THREE SIXTY EAST ALABAMA
Source: LCMLS,MLS#: 182096Originating MLS: Lee County Association of REALTORS
Facts & features
Interior
Bedrooms & bathrooms
- Bedrooms: 4
- Bathrooms: 3
- Full bathrooms: 3
- Main level bathrooms: 2
Heating
- Gas
Cooling
- Central Air, Electric
Appliances
- Included: Dryer, Dishwasher, Disposal, Gas Range, Microwave, Refrigerator, Washer
Features
- Ceiling Fan(s), Separate/Formal Dining Room, Kitchen Island, Pantry, Updated Kitchen, Attic
- Flooring: Carpet, Ceramic Tile, Wood
- Basement: Exterior Entry,Finished,Heated,Interior Entry,Walk-Out Access
- Number of fireplaces: 2
- Fireplace features: Two, Wood Burning
Interior area
- Total interior livable area: 2,657 sqft
- Finished area above ground: 987
- Finished area below ground: 1,670
Property
Features
- Levels: Other
- Patio & porch: Deck, Front Porch
- Exterior features: Other, Storage, See Remarks, Sprinkler/Irrigation
- Pool features: None
- Fencing: Back Yard,Partial
Lot
- Size: 0.45 Acres
- Features: < 1/2 Acre
Details
- Parcel number: 0901121001033000
Construction
Type & style
- Home type: SingleFamily
- Property subtype: Single Family Residence
Materials
- Brick Veneer
Condition
- Year built: 1960
Utilities & green energy
- Utilities for property: Natural Gas Available, Sewer Connected, Separate Meters, Water Available
Community & HOA
Community
- Security: Security System
- Subdivision: NONE
HOA
- Has HOA: No
- Amenities included: None
Location
- Region: Opelika
Financial & listing details
- Price per square foot: $143/sqft
- Tax assessed value: $406,840
- Annual tax amount: $2,144
- Date on market: 9/2/2026
- Cumulative days on market: 42 days
Estimated market value
Not available
Estimated sales range
Not available
Not available
Price history
| Date | Event | Price |
|---|---|---|
| 9/28/2026 | Price change | $380,000-4.8%$143/sqft |
Source: LCMLS #182096 Report a problem | ||
| 9/3/2026 | Listed for sale | $399,000-0.3%$150/sqft |
Source: LCMLS #182096 Report a problem | ||
| 9/1/2026 | Listing removed | $400,000$151/sqft |
Source: LCMLS #178830 Report a problem | ||
| 8/28/2026 | Price change | $400,000-3.6%$151/sqft |
Source: LCMLS #178830 Report a problem | ||
| 8/19/2026 | Price change | $415,000-2.4%$156/sqft |
Source: LCMLS #178830 Report a problem | ||
| 8/4/2026 | Price change | $425,000-1.4%$160/sqft |
Source: LCMLS #178830 Report a problem | ||
| 7/25/2026 | Price change | $430,900-0.9%$162/sqft |
Source: LCMLS #178830 Report a problem | ||
| 6/16/2026 | Price change | $435,000-1.6%$164/sqft |
Source: LCMLS #178830 Report a problem | ||
| 4/27/2026 | Price change | $442,000-2.2%$166/sqft |
Source: LCMLS #178830 Report a problem | ||
| 2/13/2026 | Listed for sale | $452,000+104.1%$170/sqft |
Source: LCMLS #178830 Report a problem | ||
| 6/25/2018 | Sold | $221,500-3.7%$83/sqft |
Source: LCMLS #133199 Report a problem | ||
| 5/8/2018 | Price change | $229,900+2.6%$87/sqft |
Source: THE DENSON GROUP #133199 Report a problem | ||
| 5/3/2018 | Price change | $223,999-1.3%$84/sqft |
Source: Owner Report a problem | ||
| 4/27/2018 | Price change | $227,000-0.2%$85/sqft |
Source: Owner Report a problem | ||
| 4/16/2018 | Listed for sale | $227,500+20.4%$86/sqft |
Source: Owner Report a problem | ||
| 6/16/2014 | Sold | $189,000$71/sqft |
Source: Public Record Report a problem | ||
Public tax history
| Year | Property taxes | Tax assessment |
|---|---|---|
| 2025 | $2,144 +5.2% | $40,680 +5.1% |
| 2024 | $2,037 +3.7% | $38,700 +3.6% |
| 2023 | $1,963 +18.5% | $37,340 +17.9% |
| 2022 | $1,657 +17% | $31,660 +16.4% |
| 2021 | $1,416 +3.6% | $27,200 +3.5% |
| 2020 | $1,366 +10.4% | $26,280 +10% |
| 2019 | $1,238 +29.3% | $23,900 +27.8% |
| 2018 | $957 | $18,700 +3.3% |
| 2015 | $957 +3.5% | $18,100 -50% |
| 2014 | $924 | $36,200 -0.5% |
| 2013 | -- | $36,380 |
| 2012 | -- | $36,380 -3% |
| 2011 | -- | $37,500 |
| 2010 | -- | $37,500 -5.5% |
| 2009 | -- | $39,700 +5.2% |
| 2008 | -- | $37,740 +17.6% |
| 2005 | -- | $32,100 +11.4% |
| 2004 | -- | $28,820 +8.4% |
| 2003 | -- | $26,580 |
Find assessor info on the county website
Monthly payment
Est. payment
Payment breakdown
Explore the cost of this home by adjusting the details. Changes won't be saved.Climate risks
Neighborhood: 36801
Nearby schools
Schools provided by the listing agent
- Elementary: NORTHSIDE INTERMEDIATE/SOUTHVIEW PRIMARY
- Middle: NORTHSIDE INTERMEDIATE/SOUTHVIEW PRIMARY
Source: LCMLS. This data may not be complete. We recommend contacting the local school district to confirm school assignments for this home.
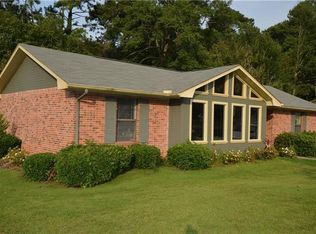
Similar homes
- $398,0004 bd2 ba2.4k sqft1802 Briarwood Ln, Opelika, AL 36801For Sale
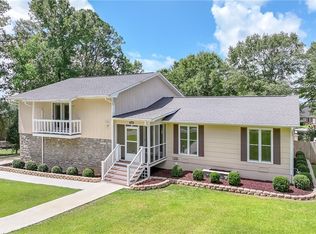 MLS ID #181566, BRAD CHISUM, KELLER WILLIAMS REALTY AUBURN OPELIKA. LCMLS
 - $379,9995 bd3 ba2.4k sqft3007 McKinley Dr, Opelika, AL 36804For Sale
 MLS ID #182624, LEISA LEE, EAV LLC. LCMLS
 - $382,0004 bd3 ba2.4k sqft4103 Chesham Dr, Opelika, AL 36801For Sale
 MLS ID #182119, LAURA COOK, EXP REALTY, LLC. LCMLS
 - $510,0004 bd3 ba3k sqft600 5th Ave, Opelika, AL 36801For Sale
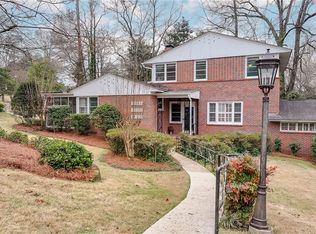 MLS ID #181786, CRESTA LANGLEY, REALTYSOUTH AUBURN AND LAKE MARTIN. LCMLS
