Sellers are offering $7500 in Buyer's closing costs, buying down the rate. Welcome to 1862 Wildwood Drive! This charming home features a covered front porch, a formal dining room w/ chair railing & beautiful, coffered ceiling, spacious office with plenty of storage, wrought iron staircase a cozy living room with wood floors and a wood-burning fireplace, and a bright breakfast room,. The kitchen boasts stainless steel appliances, a tile backsplash, an island, and a walk-in pantry. A convenient drop zone adds extra storage, laundry room and half bath completes the main level. All 4 bedrooms and 2 full bathrooms are on the second level. Master bedroom boasts ample space, tray ceilings, and large walk-in closet. Master bathroom features double vanities, garden tub, separate shower, and linen closet. All 3 guest rooms are of good size; Enjoy outdoor living on the covered back porch. Plus, a two-car garage provides ample parking and storage.
For sale
Price cut: $15.1K (6/29)
$359,900
1862 Wildwood Dr, Opelika, AL 36804
4beds
2,778sqft
:
Get pre-qualified$2,105/mo
Single Family Residence
Built in 2020
0.25 Acres Lot
$-- Zestimate®
$130/sqft
$-- HOA
What's special
Laundry roomWrought iron staircaseBright breakfast roomCovered back porchCovered front porch
- 56 days |
- 400 |
- 20 |
Likely to sell faster than
Zillow last checked:
Listing updated:
Listed by:
ANITA ALLEN,
KELLER WILLIAMS REALTY AUBURN OPELIKA 334-209-3242
Source: LCMLS,MLS#: 181021Originating MLS: Lee County Association of REALTORS
Facts & features
Interior
Bedrooms & bathrooms
- Bedrooms: 4
- Bathrooms: 3
- Full bathrooms: 2
- 1/2 bathrooms: 1
Primary bedroom
- Description: Electric fireplace,Flooring: Carpet
- Features: Fireplace
- Level: Second
Bedroom 2
- Description: Flooring: Carpet
- Level: Second
Bedroom 3
- Description: Flooring: Carpet
- Level: Second
Bedroom 4
- Description: Flooring: Carpet
- Level: Second
Primary bathroom
- Description: Flooring: Tile
- Level: Second
Dining room
- Description: Flooring: Wood
- Level: First
Great room
- Description: Flooring: Wood
- Features: Fireplace
- Level: First
Kitchen
- Description: Flooring: Wood
- Level: First
Laundry
- Level: Second
Other
- Description: Office,Flooring: Wood
- Level: First
Heating
- Heat Pump
Cooling
- Heat Pump
Appliances
- Included: Some Electric Appliances, Dishwasher, Electric Range, Disposal, Microwave, Refrigerator, Stove
- Laundry: Washer Hookup, Dryer Hookup
Features
- Ceiling Fan(s), Separate/Formal Dining Room, Eat-in Kitchen, Kitchen Island, Other, See Remarks, Walk-In Pantry
- Flooring: Carpet, Tile, Wood
- Number of fireplaces: 2
- Fireplace features: Two
Interior area
- Total interior livable area: 2,778 sqft
- Finished area above ground: 2,778
- Finished area below ground: 0
Property
Parking
- Total spaces: 2
- Parking features: Attached, Garage, Two Car Garage
- Attached garage spaces: 2
Features
- Levels: Two
- Stories: 2
- Patio & porch: Rear Porch, Covered
- Pool features: None
- Fencing: None
Lot
- Size: 0.25 Acres
- Features: Level, < 1/4 Acre
Details
- Additional structures: Shed(s)
- Parcel number: 1005164000132.000
Construction
Type & style
- Home type: SingleFamily
- Property subtype: Single Family Residence
Materials
- Concrete Composite
- Foundation: Slab
Condition
- Year built: 2020
Utilities & green energy
- Utilities for property: Cable Available, Electricity Available, Sewer Connected, Water Available
Community & HOA
Community
- Subdivision: CREEKSTONE
HOA
- Has HOA: Yes
- Amenities included: None
Location
- Region: Opelika
Financial & listing details
- Price per square foot: $130/sqft
- Tax assessed value: $372,540
- Annual tax amount: $4,023
- Date on market: 6/16/2026
- Cumulative days on market: 56 days
- Electric utility on property: Yes
Estimated market value
Not available
Estimated sales range
Not available
Not available
Price history
| Date | Event | Price |
|---|---|---|
| 6/29/2026 | Price change | $359,900-4%$130/sqft |
Source: LCMLS #181021 Report a problem | ||
| 6/16/2026 | Listed for sale | $375,000+2%$135/sqft |
Source: LCMLS #181021 Report a problem | ||
| 6/13/2026 | Listing removed | $367,474$132/sqft |
Source: LCMLS #179548 Report a problem | ||
| 5/15/2026 | Price change | $367,474-2%$132/sqft |
Source: LCMLS #179548 Report a problem | ||
| 4/9/2026 | Listed for sale | $374,900+31.7%$135/sqft |
Source: LCMLS #179548 Report a problem | ||
| 6/16/2020 | Sold | $284,600$102/sqft |
Source:  East Alabama BOR #E72752 Report a problem East Alabama BOR #E72752 Report a problem | ||
Public tax history
| Year | Property taxes | Tax assessment |
|---|---|---|
| 2024 | $4,023 +23% | $74,500 +23% |
| 2023 | $3,271 | $60,580 |
| 2022 | $3,271 +1.1% | $60,580 +9.9% |
| 2021 | $3,236 +1039.2% | $55,100 +947.5% |
| 2020 | $284 | $5,260 |
Find assessor info on the county website
Monthly payment
Est. payment
Payment breakdown
Explore the cost of this home by adjusting the details. Changes won't be saved.Climate risks
Neighborhood: 36804
Nearby schools
GreatSchools rating
- 10/10Southview Primary SchoolGrades: K-2Distance: 2.1 mi
- 8/10Opelika Middle SchoolGrades: 4-8Distance: 3.3 mi
- 5/10Opelika High SchoolGrades: PK,9-12Distance: 3 mi
Schools provided by the listing agent
- Elementary: NORTHSIDE INTERMEDIATE/SOUTHVIEW PRIMARY
- Middle: NORTHSIDE INTERMEDIATE/SOUTHVIEW PRIMARY
Source: LCMLS. This data may not be complete. We recommend contacting the local school district to confirm school assignments for this home.
- $181,8205 bd3 ba3k sqft1808 Foxfire Ln, Opelika, AL 36804Off Market

- $340,3004 bd1 ba2.6k sqft1806 Foxfire Ln, Opelika, AL 36804Off Market
- $364,0005 bd2 ba2.7k sqft1808 Foxfire Ln, Opelika, AL 36801Off Market
- $365,2004 bd1 ba2.6k sqft1879 Wildwood Dr, Opelika, AL 36804Off Market
- $341,4004 bd3 ba2.4k sqft1810 Foxfire Ln, Opelika, AL 36804Off Market
- $295,0003 bd3 ba1.9k sqft1804 Foxfire Ln, Opelika, AL 36804Sold
- $260,0003 bd2 ba1.3k sqft1802 Foxfire Ln, Opelika, AL 36804Sold
- $355,0004 bd4 ba2.6k sqft1844 Wildwood Dr, Opelika, AL 36804Sold
A local agent can set up tours, give advice and negotiate with sellers.
A local lender can help you make sure your offer is ready when you are.
Similar homes
- $375,0004 bd3 ba2.8k sqft1595 Creekstone Dr, Opelika, AL 36804For Sale
 MLS ID #181674, ASHLEIGH CAUSEY, THE TALONS GROUP. LCMLS
 - $388,9004 bd3 ba2.3k sqft703 Bush Creek Rd, Opelika, AL 36804For Sale By Owner

- $359,9004 bd3 ba2.4k sqft2701 Heather Pl, Opelika, AL 36804For Sale
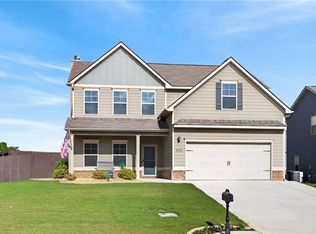 MLS ID #180215, MICHY AJA, BERKSHIRE HATHAWAY HOMESERVICES. LCMLS
 - $350,0004 bd3 ba2.6k sqft2904 Ashley Ln, Opelika, AL 36804For Sale
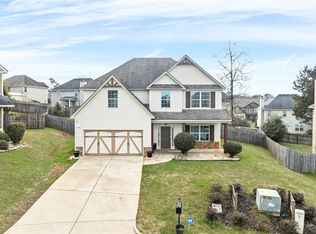 MLS ID #179194, HAYLEY REAL ESTATE TEAM, HAYLEY ENTERPRISES. LCMLS
 - $364,9004 bd3 ba2.3k sqft101 Cottage Ct, Opelika, AL 36801For SaleMLS ID #181054, TORI BETH THOMPSON, HOMELINK REALTY. LCMLS
- $378,0004 bd3 ba2.6k sqft575 Northbrook Dr, Opelika, AL 36801For SaleMLS ID #180845, LAURA SELLERS, BERKSHIRE HATHAWAY HOMESERVICES. LCMLS
- $400,0004 bd3 ba3.2k sqft1001 Sawyer Dr, Opelika, AL 36801For SaleMLS ID #179668, TORI BETH THOMPSON, HOMELINK REALTY. LCMLS
- $314,9934 bd3 ba2k sqft727 Lismore Dr, Opelika, AL 36804New ConstructionMLS ID #178581, ELYSA BROWN, BERKSHIRE HATHAWAY HOMESERVICES. LCMLS
- $396,4254 bd4 ba2.5k sqft2502 Harding Ct #1, Opelika, AL 36801New ConstructionMLS ID #181832, KARSTON THOMAS, LINDSEY MARKETING GROUP. LCMLS
- $334,0003 bd2 ba1.4k sqft95 Street, Opelika, AL 36804For SaleMLS ID #181591, TAFT LEDBETTER, HOLLAND HOME SALES. LCMLS
- $520,0005 bd4 ba3.6k sqft500 Wymond Ct, Opelika, AL 36804For SaleMLS ID #181184, MCCLAIN REEDER, THE TALONS GROUP. LCMLS
- $317,5004 bd2 ba1.6k sqft2902 Anderson Lakes Cir, Opelika, AL 36801For SaleMLS ID #180676, LANA MCCURDY, THREE SIXTY EAST ALABAMA. LCMLS
- $392,0004 bd3 ba2.6k sqft800 McDonald Dr, Opelika, AL 36801For SaleMLS ID #179103, REGENIA MANGRAM, IVY LEAGUE REALTY. LCMLS
- $425,0004 bd2 ba2.2k sqft285 Lee Road 852, Opelika, AL 36804For SaleMLS ID #180353, ALEXA COLE WIGGINS, PORCH LIGHT REAL ESTATE LLC. LCMLS
- $354,9004 bd2 ba2.1k sqft179 Lee Road 2210, Salem, AL 36874For Sale
 MLS ID #233332, Adam Sanders, Century 21 Premier Real Estate. CBORGA
 - $385,0003 bd2 ba1.7k sqft810 Cotswold Way, Auburn, AL 36832For SaleMLS ID #181761, SANDI WILLIAMS, THREE SIXTY EAST ALABAMA. LCMLS
- $535,0003 bd3 ba2k sqft1305 Spring Lakes Xing, Opelika, AL 36801For SaleMLS ID #181614, ALISON GALBRAITH, EXP REALTY, LLC. LCMLS
- $304,5103 bd2 ba1.4k sqft73 Summer St, Opelika, AL 36804For SaleMLS ID #180884, TAFT LEDBETTER, HOLLAND HOME SALES. LCMLS
- $307,7083 bd2 ba1.3k sqft67 Summer St, Opelika, AL 36804New ConstructionMLS ID #181154, TAFT LEDBETTER, HOLLAND HOME SALES. LCMLS
- $459,9004 bd4 ba2.9k sqft1962 Cannongate Dr, Opelika, AL 36801For SaleMLS ID #178970, JEANIE WILLIAMS, TOLAND REALTY. LCMLS
