PRESALE OPPORTUNITY IN PHASE II RELEASE! Approximate build time 6 moths from contract execution.
From the front porch, the Trace B opens into a defined foyer with Bedroom 3 and Bath 2 positioned near the entry. This front-bedroom placement creates useful separation before the home transitions into the main living areas. The kitchen, dining room, and great room connect through the center of the home for easy everyday flow. The kitchen features an island that adds prep space, storage, and a natural connection to the dining area, while the pantry and nearby laundry room keep daily function close at hand. The primary bedroom is positioned toward the rear of the home with its own bath and closet space, creating privacy from the front bedrooms and main entry. Bedroom 2 sits nearby with convenient access to Bath 2, adding flexible space for guests, work, hobbies, or storage. With 3 bedrooms, 2 bathrooms, a kitchen island, pantry, laundry room, front porch, optional covered porch, and garage, the Trace B offers efficient new construction living in a single-level layout with practical flow from front to back.
Reach out to us for information on the current incentives offered by the builder!
New construction
$334,000
95 Street, Opelika, AL 36804
3beds
1,410sqft
:
Get pre-qualified$1,953/mo
Single Family Residence
Built in 2026
8,276 Square Feet Lot
$-- Zestimate®
$237/sqft
$-- HOA
What's special
Front porchDefined foyerNearby laundry room
- 10 days |
- 90 |
- 3 |
Likely to sell faster than
Zillow last checked:
Listing updated:
Listed by:
TAFT LEDBETTER,
HOLLAND HOME SALES 256-335-2427
Source: LCMLS,MLS#: 181591Originating MLS: Lee County Association of REALTORS
Facts & features
Interior
Bedrooms & bathrooms
- Bedrooms: 3
- Bathrooms: 2
- Full bathrooms: 2
- Main level bathrooms: 2
Heating
- Electric, Heat Pump
Cooling
- Central Air, Electric
Appliances
- Included: Some Electric Appliances, Dishwasher, Electric Range, Disposal, Oven, Stove
- Laundry: Washer Hookup, Dryer Hookup
Features
- Ceiling Fan(s), Kitchen Island, Kitchen/Family Room Combo
- Flooring: Carpet, Plank, Simulated Wood, Tile
- Has fireplace: No
- Fireplace features: None
Interior area
- Total interior livable area: 1,410 sqft
- Finished area above ground: 1,410
- Finished area below ground: 0
Property
Parking
- Total spaces: 1
- Parking features: Attached, Garage, One Car Garage
- Attached garage spaces: 1
Features
- Levels: One
- Stories: 1
- Patio & porch: Covered, Porch
- Exterior features: Sprinkler/Irrigation
- Pool features: Community
- Fencing: None
Lot
- Size: 8,276 Square Feet
- Features: < 1/4 Acre
Construction
Type & style
- Home type: SingleFamily
- Property subtype: Single Family Residence
Materials
- Cement Siding
- Foundation: Slab
Condition
- New Construction
- New construction: Yes
- Year built: 2026
Details
- Builder name: Holland Homes LLC
- Warranty included: Yes
Utilities & green energy
- Utilities for property: Cable Available, Electricity Available, Sewer Connected, Water Available
Community & HOA
Community
- Security: Security System
- Subdivision: FIREFLY
HOA
- Has HOA: Yes
- Amenities included: Clubhouse, Pool
Location
- Region: Opelika
Financial & listing details
- Price per square foot: $237/sqft
- Date on market: 7/25/2026
- Electric utility on property: Yes
Estimated market value
Not available
Estimated sales range
Not available
Not available
Price history
| Date | Event | Price |
|---|---|---|
| 7/26/2026 | Listed for sale | $334,000$237/sqft |
Source: LCMLS #181591 Report a problem | ||
Public tax history
Tax history is unavailable.
Monthly payment
Est. payment
Payment breakdown
Explore the cost of this home by adjusting the details. Changes won't be saved.Climate risks
Neighborhood: 36804
Nearby schools
GreatSchools rating
- 9/10Beauregard Elementary SchoolGrades: PK-4Distance: 1.9 mi
- 3/10Sanford Middle SchoolGrades: 5-8Distance: 10.8 mi
- 5/10Beauregard High SchoolGrades: 9-12Distance: 6.9 mi
Schools provided by the listing agent
- Elementary: JETER/MORRIS
- Middle: JETER/MORRIS
Source: LCMLS. This data may not be complete. We recommend contacting the local school district to confirm school assignments for this home.
- $260,0002 bd2 ba1.2k sqft3297 Court, Opelika, AL 36804New Construction

- $164,70022.15 AcresUs Highway 280, Opelika, AL 36804Off Market
- $327,400-- bd-- ba2.1k sqftUs Highway 280 E, Opelika, AL 36804Off Market
- $2,000,000-- bd-- ba520 sqftUs Highway 280 E, Opelika, AL 36804Sold
- $860,100-- bd2 ba4.5k sqftUs Highway 280 E, Opelika, AL 36804Off Market
- $8,4000.78 AcresUs Highway 280 E, Opelika, AL 36804Off Market
- $19,700-- bd-- ba-- sqftUs Highway 280 E, Opelika, AL 36804Off Market
- $1,6002,613 Square FeetUs Highway 280 E, Opelika, AL 36804Off Market
A local agent can set up tours, give advice and negotiate with sellers.
A local lender can help you make sure your offer is ready when you are.
Similar homes
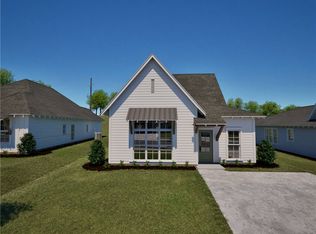
- $322,3843 bd2 ba1.3k sqft76 Summer St, Opelika, AL 36804New Construction
 MLS ID #181155, TAFT LEDBETTER, HOLLAND HOME SALES. LCMLS
 - $325,2324 bd3 ba1.5k sqft252 Summer St, Opelika, AL 36804New Construction
 LCMLS
LCMLS - $307,7103 bd2 ba1.3k sqft67 Summer St, Opelika, AL 36804New Construction
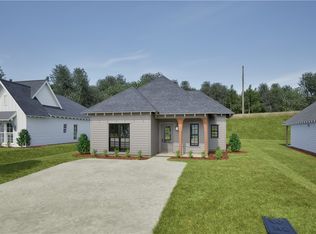 MLS ID #181154, TAFT LEDBETTER, HOLLAND HOME SALES. LCMLS
 - $366,0434 bd3 ba1.6k sqft226 Firefly Ln, Opelika, AL 36804New Construction
 LCMLS
LCMLS - $304,5103 bd2 ba1.4k sqft73 Summer St, Opelika, AL 36804For SaleMLS ID #180884, TAFT LEDBETTER, HOLLAND HOME SALES. LCMLS
- $299,9003 bd2 ba1.3k sqft279 Summer St, Opelika, AL 36804New ConstructionLCMLS
- $349,9003 bd2 ba1.4k sqft213 Summer St, Opelika, AL 36801For SaleMLS ID #181214, DENISE VASCONCELOS, LOKATION REAL ESTATE. LCMLS
- $260,0002 bd2 ba1.2k sqft3297 Court, Opelika, AL 36804New ConstructionMLS ID #181635, TAFT LEDBETTER, HOLLAND HOME SALES. LCMLS
- $334,9903 bd2 ba1.7k sqft2965 Edith Ann Ln, Opelika, AL 36801New ConstructionLCMLS
- $317,5004 bd2 ba1.6k sqft2902 Anderson Lakes Cir, Opelika, AL 36801For SaleMLS ID #180676, LANA MCCURDY, THREE SIXTY EAST ALABAMA. LCMLS
- $314,9934 bd3 ba2k sqft727 Lismore Dr, Opelika, AL 36804New ConstructionMLS ID #178581, ELYSA BROWN, BERKSHIRE HATHAWAY HOMESERVICES. LCMLS
- $292,5023 bd2 ba1.4k sqft118 Woodland Cir, Opelika, AL 36801For SaleMLS ID #181575, SAWYER JONES, HOLLAND HOME SALES. LCMLS
- $305,0003 bd2 ba1.3k sqft1091 Woodland Cir, Opelika, AL 36801For SaleMLS ID #181525, LAWTON VALLELY, KELLER WILLIAMS REALTY AUBURN OPELIKA. LCMLS
- $299,9893 bd2 ba1.4k sqft1067 Woodland Ln, Opelika, AL 36801New ConstructionLCMLS
- $249,3272 bd2 ba1.1k sqft163 Summer St, Opelika, AL 36804New ConstructionLCMLS
- $255,9262 bd2 ba1.1k sqft155 Summer St, Opelika, AL 36804New ConstructionLCMLS
- $290,0003 bd2 ba1.2k sqft417 Morris Ave, Opelika, AL 36801For SaleMLS ID #181400, CRESTA LANGLEY, KELLER WILLIAMS REALTY AUBURN OPELIKA. LCMLS
- $244,9002 bd2 ba1.1k sqft167 Summer St, Opelika, AL 36804New ConstructionLCMLS
- $244,9002 bd2 ba1.1k sqft159 Summer St, Opelika, AL 36804New ConstructionLCMLS
- $239,9002 bd2 ba1.1k sqft125 Summer St, Opelika, AL 36804New ConstructionLCMLS
