New price reduction! 1603 Shadywood court, a spacious 5 bedroom 3 .5 bath home tucked away on a quiet cul-de-sac in Opelika's established Northgate area. With nearly 4,000 sq. ft., this home offers the kind of flexible living space that is hard to find at this price point.
Inside, you'll find two separate living areas, two fireplaces, an open kitchen with island, breakfast nook, new range and range hood, and generously sized bedrooms throughout. The layout is ideal for a large household, multi-generational living, guests, or anyone needing extra room to spread out. Two private bedroom suites add flexibility, while the spacious office could also serve as a media room, playroom, home gym, or second den.
The backyard adds even more appeal, featuring a screened porch, fenced yard, mature trees, and a storage building. Located near schools, shopping, downtown Opelika, and everyday convenience in a mature neighborhood with NO HOA.
Recent updates include a new upstairs HVAC and duct work, New thermostats, New paint, plus many other additional improvements.
If you have been looking for more space, a flexible floor plan, and a well-located Opelika home with room to make it your own, this one deserves a closer look.
Schedule your viewing today!
For sale
Price cut: $15.9K (7/16)
$475,000
1603 Shadywood Ct, Opelika, AL 36801
5beds
3,966sqft
:
Get pre-qualified$2,777/mo
Single Family Residence
Built in 1978
0.46 Acres Lot
$-- Zestimate®
$120/sqft
$-- HOA
What's special
Two master suitesFenced backyardBreakfast nookGenerously sized bedroomsQuiet cul-de-sacFamily movie roomScreened sunporch
- 226 days |
- 444 |
- 32 |
Zillow last checked:
Listing updated:
Listed by:
JUSTIN RIVERS,
EXP REALTY, LLC 888-923-5547
Source: LCMLS,MLS#: 177228Originating MLS: Lee County Association of REALTORS
Facts & features
Interior
Bedrooms & bathrooms
- Bedrooms: 5
- Bathrooms: 4
- Full bathrooms: 3
- 1/2 bathrooms: 1
Heating
- Heat Pump
Cooling
- Central Air, Electric
Appliances
- Included: Some Electric Appliances, Dishwasher, Electric Range, Stove
Features
- Ceiling Fan(s), Eat-in Kitchen, Kitchen Island, Other, See Remarks
- Flooring: Carpet, Simulated Wood, Tile
- Basement: Crawl Space,Partial
- Number of fireplaces: 2
- Fireplace features: Two, Other, See Remarks, Wood Burning
Interior area
- Total interior livable area: 3,966 sqft
- Finished area above ground: 3,966
- Finished area below ground: 0
Property
Features
- Levels: Two
- Stories: 2
- Patio & porch: Rear Porch, Covered, Front Porch
- Exterior features: Storage
- Pool features: None
- Fencing: Back Yard
- Has view: Yes
- View description: Other
Lot
- Size: 0.46 Acres
- Features: < 1/2 Acre, Cul-De-Sac
Details
- Parcel number: 0901012000022.000
Construction
Type & style
- Home type: SingleFamily
- Property subtype: Single Family Residence
Materials
- Brick Veneer, Cedar, Shake Siding
- Foundation: Slab
Condition
- Year built: 1978
Utilities & green energy
- Utilities for property: Sewer Connected, Underground Utilities, Water Available
Community & HOA
Community
- Subdivision: NORTHGATE
HOA
- Has HOA: No
- Amenities included: Other, See Remarks
- Services included: Other, See Remarks
Location
- Region: Opelika
Financial & listing details
- Price per square foot: $120/sqft
- Tax assessed value: $423,340
- Annual tax amount: $2,233
- Date on market: 10/23/2025
- Cumulative days on market: 227 days
Estimated market value
Not available
Estimated sales range
Not available
Not available
Price history
| Date | Event | Price |
|---|---|---|
| 7/16/2026 | Price change | $475,000-3.2%$120/sqft |
Source: LCMLS #177228 Report a problem | ||
| 6/27/2026 | Price change | $490,900-0.8%$124/sqft |
Source: LCMLS #177228 Report a problem | ||
| 5/28/2026 | Price change | $495,000-1%$125/sqft |
Source: LCMLS #177228 Report a problem | ||
| 5/4/2026 | Price change | $499,9930%$126/sqft |
Source: LCMLS #177228 Report a problem | ||
| 4/28/2026 | Listed for sale | $499,994$126/sqft |
Source: LCMLS #177228 Report a problem | ||
| 4/17/2026 | Contingent | $499,994$126/sqft |
Source: eXp Realty #177228 Report a problem | ||
| 3/9/2026 | Pending sale | $499,994$126/sqft |
Source: LCMLS #177228 Report a problem | ||
| 2/2/2026 | Price change | $499,9940%$126/sqft |
Source: LCMLS #177228 Report a problem | ||
| 12/29/2025 | Price change | $499,995-7.3%$126/sqft |
Source: LCMLS #177228 Report a problem | ||
| 11/19/2025 | Price change | $539,500-1%$136/sqft |
Source: LCMLS #177228 Report a problem | ||
| 10/23/2025 | Listed for sale | $545,000+0.5%$137/sqft |
Source: LCMLS #177228 Report a problem | ||
| 10/22/2025 | Listing removed | $542,250$137/sqft |
Source: LCMLS #176144 Report a problem | ||
| 10/16/2025 | Price change | $542,2500%$137/sqft |
Source: LCMLS #176144 Report a problem | ||
| 8/25/2025 | Listed for sale | $542,500+23.6%$137/sqft |
Source: LCMLS #176144 Report a problem | ||
| 1/27/2023 | Sold | $439,000$111/sqft |
Source: LCMLS #161864 Report a problem | ||
| 12/17/2022 | Listed for sale | $439,000+33%$111/sqft |
Source: LCMLS #161864 Report a problem | ||
| 6/4/2021 | Sold | $330,000-4.1%$83/sqft |
Source: LCMLS #149486 Report a problem | ||
| 4/21/2021 | Pending sale | $344,000$87/sqft |
Source: LCMLS #149486 Report a problem | ||
| 2/28/2021 | Listed for sale | $344,000+34.9%$87/sqft |
Source: REALTYSOUTH AUBURN-LAKE MARTIN #149486 Report a problem | ||
| 11/2/2017 | Sold | $255,000-3.8%$64/sqft |
Source: Agent Provided Report a problem | ||
| 7/27/2017 | Price change | $265,000-3.6%$67/sqft |
Source: JOHN RICE REALTY LLC #121032 Report a problem | ||
| 6/15/2017 | Price change | $275,000+2%$69/sqft |
Source: JOHN RICE REALTY #121032 Report a problem | ||
| 5/5/2017 | Price change | $269,500-2%$68/sqft |
Source: CENTURY 21 Koullas Realty #118973 Report a problem | ||
| 1/20/2017 | Listed for sale | $275,000$69/sqft |
Source: KELLER WILLIAMS REALTY-AUBURN/OPELIKA #117335 Report a problem | ||
Public tax history
| Year | Property taxes | Tax assessment |
|---|---|---|
| 2024 | $2,233 +13.8% | $42,340 +13.5% |
| 2023 | $1,962 | $37,320 +12.7% |
| 2022 | -- | $33,120 +21.7% |
| 2021 | $1,417 +2.7% | $27,220 +2.6% |
| 2020 | $1,380 +4.6% | $26,540 +4.4% |
| 2019 | $1,320 +1.8% | $25,420 +1.8% |
| 2018 | $1,296 | $24,980 +9.9% |
| 2015 | $1,296 +10.4% | $22,720 |
| 2014 | $1,174 | $22,720 -0.2% |
| 2013 | -- | $22,760 -51.4% |
| 2012 | -- | $46,800 +85.3% |
| 2011 | -- | $25,260 -1.6% |
| 2010 | -- | $25,660 -8.2% |
| 2009 | -- | $27,960 |
| 2008 | -- | $27,960 +28.8% |
| 2005 | -- | $21,700 +8.2% |
| 2004 | -- | $20,060 +8.8% |
| 2003 | -- | $18,440 |
Find assessor info on the county website
Monthly payment
Est. payment
Payment breakdown
Explore the cost of this home by adjusting the details. Changes won't be saved.Climate risks
Neighborhood: 36801
Nearby schools
GreatSchools rating
- 8/10Opelika Middle SchoolGrades: 4-8Distance: 1.2 mi
- 5/10Opelika High SchoolGrades: PK,9-12Distance: 1.8 mi
- 9/10Northside SchoolGrades: 3-5Distance: 1.4 mi
Schools provided by the listing agent
- Elementary: NORTHSIDE INTERMEDIATE/SOUTHVIEW PRIMARY
- Middle: NORTHSIDE INTERMEDIATE/SOUTHVIEW PRIMARY
Source: LCMLS. This data may not be complete. We recommend contacting the local school district to confirm school assignments for this home.
- $392,9005 bd3 ba3.9k sqft1603 Shadywood Ct #2021-03-04, Opelika, AL 36801Off Market
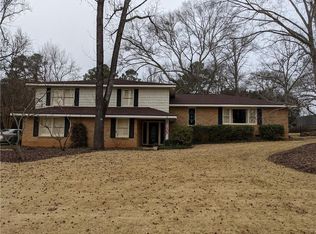
- $--5 bd3 ba3.9k sqft1603 Shadywood Ct #2021-03-01, Opelika, AL 36801Off Market
- $520,7005 bd3 ba3.9k sqft1603 Shadywood Ct #2021-02-28, Opelika, AL 36801Off Market

- $360,700-- bd0 ba2.4k sqft1607 Shadywood Ct, Opelika, AL 36801Off Market
- $336,0004 bd3 ba2.2k sqft1606 Shadywood Ct, Opelika, AL 36801Off Market
- $324,700-- bd1 ba1.7k sqft1601 Shadywood Ct, Opelika, AL 36801Off Market
- $416,0004 bd4 ba2.9k sqft1604 Shadywood Ct, Opelika, AL 36801Off Market
- $351,900-- bd1 ba2.3k sqft1806 India Rd, Opelika, AL 36801Off Market
A local agent can set up tours, give advice and negotiate with sellers.
A local lender can help you make sure your offer is ready when you are.
Similar homes
- $425,0004 bd4 ba2.6k sqft604 Camelot Way, Opelika, AL 36801For Sale
 MLS ID #180730, TARA STARR-COWLES, HOMELINK REALTY. LCMLS
 - $459,9004 bd4 ba2.9k sqft1962 Cannongate Dr, Opelika, AL 36801For Sale
 MLS ID #178970, JEANIE WILLIAMS, TOLAND REALTY. LCMLS
 - $384,9005 bd3 ba3.5k sqft701 N Hills Dr, Opelika, AL 36801For Sale
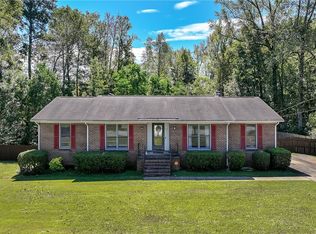 MLS ID #177018, LAWTON VALLELY, KELLER WILLIAMS REALTY AUBURN OPELIKA. LCMLS
 - $599,0004 bd3 ba3.2k sqft1700 Arrowhead Ave, Opelika, AL 36801For Sale
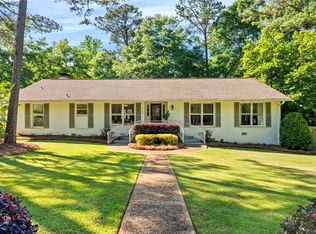 MLS ID #180571, TERESA WILLIAMSON, BERKSHIRE HATHAWAY HOMESERVICES. LCMLS
 - $585,0005 bd4 ba3k sqft715 N 10th St, Opelika, AL 36801For SaleMLS ID #180663, ANTHONY GREENLEE, HAYLEY ENTERPRISES. LCMLS
- $430,9004 bd3 ba2.6k sqft801 N 10th St, Opelika, AL 36801For SaleMLS ID #178830, LATARA HARDNETT, THREE SIXTY EAST ALABAMA. LCMLS
- $489,9005 bd4 ba3.1k sqft760 Owens Way, Opelika, AL 36804For SaleMLS ID #180098, MCCLAIN REEDER, THE TALONS GROUP. LCMLS
- $530,0004 bd3 ba3k sqft600 5th Ave, Opelika, AL 36801For SaleMLS ID #179275, CRESTA LANGLEY, KELLER WILLIAMS REALTY AUBURN OPELIKA. LCMLS
- $520,0005 bd4 ba3.6k sqft500 Wymond Ct, Opelika, AL 36804For SaleMLS ID #181184, MCCLAIN REEDER, THE TALONS GROUP. LCMLS
- $449,0002 bd2 ba2k sqft1114 3rd Ave, Opelika, AL 36801For SaleMLS ID #179599, RICK WHITE, PRESTIGE PROPERTIES, INC.. LCMLS
- $415,0004 bd4 ba2.6k sqft1050 Sawyer Dr, Opelika, AL 36801For SaleMLS ID #181409, YVETTE LOWE, PORTER PROPERTIES. LCMLS
- $400,0004 bd3 ba3.2k sqft1001 Sawyer Dr, Opelika, AL 36801For SaleMLS ID #179668, TORI BETH THOMPSON, HOMELINK REALTY. LCMLS
- $459,0003 bd4 ba2.1k sqft2575 Rocky Brook Rd, Opelika, AL 36801For SaleMLS ID #181169, NANCY PEARSON, BERKSHIRE HATHAWAY HOMESERVICES. LCMLS
- $378,0004 bd3 ba2.6k sqft575 Northbrook Dr, Opelika, AL 36801For SaleMLS ID #180845, LAURA SELLERS, BERKSHIRE HATHAWAY HOMESERVICES. LCMLS
- $364,9004 bd3 ba2.3k sqft101 Cottage Ct, Opelika, AL 36801For SaleMLS ID #181054, TORI BETH THOMPSON, HOMELINK REALTY. LCMLS
- $479,9004 bd3 ba3.9k sqft1653 Millbranch Dr, Auburn, AL 36832For SaleMLS ID #179738, ASHLEY MILLER, RE/MAX PROFESSIONAL PARTNERS. LCMLS
- $664,9004 bd5 ba3.2k sqft4100 Hamilton Rd, Opelika, AL 36804For SaleMLS ID #181527, TAFT LEDBETTER, HOLLAND HOME SALES. LCMLS
- $530,0005 bd4 ba3.7k sqft2226 Vincente Dr, Auburn, AL 36830For SaleMLS ID #180903, MEGAN BAKER, KELLER WILLIAMS REALTY AUBURN OPELIKA. LCMLS
- $392,0004 bd3 ba2.6k sqft800 McDonald Dr, Opelika, AL 36801For SaleMLS ID #179103, REGENIA MANGRAM, IVY LEAGUE REALTY. LCMLS
- $594,9005 bd4 ba4k sqft2046 Brock Dr, Opelika, AL 36801For SaleMLS ID #180849, JAE KIM, REAL BROKER LLC. LCMLS
