A rare Auburn find with space, character, and flexibility that is hard to come by. 1653 Millbranch Drive sits on a corner lot in a prime location with quick access to Auburn University and just minutes from Chewacla State Park, offering the perfect blend of convenience and outdoor lifestyle.
This 4 bedroom, 3 bath home stands out with a full basement, providing incredible versatility. A heated and cooled portion of the basement is ideal for a workshop, hobby space, or additional functional area tailored to your needs. Upstairs, you will find over 1100 square feet of attic storage, giving you room to grow without sacrificing organization. There is stubbed out plumbing for possibly adding a bathroom in this space.
The home has seen several meaningful updates over the years. The kitchen has been remodeled with improvements completed in 2016 and 2020, while flooring was updated in 2019 with no carpet on the main level for easy maintenance. Both main level bathrooms were renovated in 2019, and both HVAC systems were replaced the same year. Additional upgrades include a tankless gas water heater, gas logs, and connection to sewer.
Recent improvements in 2026 include fresh exterior paint and a sealed basement, adding peace of mind for years to come. The roof was replaced around 2015.
Step outside to enjoy a fenced backyard, perfect for pets, play, or relaxing evenings. The main level offers a large covered back patio for entertaining or outside enjoyment. With its unique basement layout, extensive storage, and thoughtful updates, this home offers a combination of features that are rarely found together in Auburn.
For sale
Price cut: $8.1K (6/5)
$479,900
1653 Millbranch Dr, Auburn, AL 36832
4beds
3,932sqft
:
Get pre-qualified$2,807/mo
Single Family Residence
Built in 1973
0.44 Acres Lot
$-- Zestimate®
$122/sqft
$-- HOA
What's special
Gas logsExtensive storageUnique basement layoutTankless gas water heater
- 112 days |
- 654 |
- 48 |
Zillow last checked:
Listing updated:
Listed by:
ASHLEY MILLER,
RE/MAX PROFESSIONAL PARTNERS 334-826-7111
Source: LCMLS,MLS#: 179738Originating MLS: Lee County Association of REALTORS
Facts & features
Interior
Bedrooms & bathrooms
- Bedrooms: 4
- Bathrooms: 3
- Full bathrooms: 3
- Main level bathrooms: 2
Heating
- Heat Pump
Cooling
- Heat Pump
Appliances
- Included: Dishwasher, Microwave, Oven
- Laundry: Washer Hookup, Dryer Hookup
Features
- Breakfast Area, Ceiling Fan(s), Separate/Formal Dining Room, Kitchen Island, Primary Downstairs, Updated Kitchen, Attic
- Flooring: Ceramic Tile, Plank, Simulated Wood, Stone, Wood
- Basement: Exterior Entry,Finished,Walk-Out Access
- Number of fireplaces: 2
- Fireplace features: Two, Gas Log
Interior area
- Total interior livable area: 3,932 sqft
- Finished area above ground: 2,014
- Finished area below ground: 1,918
Property
Parking
- Total spaces: 1
- Parking features: Attached, Carport
- Carport spaces: 1
Features
- Levels: Two
- Stories: 2
- Patio & porch: Rear Porch, Covered, Patio
- Exterior features: Other, Storage, See Remarks
- Pool features: None
- Fencing: Back Yard
Lot
- Size: 0.44 Acres
- Features: < 1/2 Acre, Corner Lot
Details
- Parcel number: 431803050000067001
Construction
Type & style
- Home type: SingleFamily
- Property subtype: Single Family Residence
Materials
- Brick Veneer, Clapboard
Condition
- Year built: 1973
Utilities & green energy
- Utilities for property: Cable Available, Natural Gas Available, Sewer Connected, Water Available
Community & HOA
Community
- Subdivision: TANGLEWOOD
HOA
- Has HOA: No
- Amenities included: None
- Services included: None
Location
- Region: Auburn
Financial & listing details
- Price per square foot: $122/sqft
- Tax assessed value: $445,600
- Annual tax amount: $2,090
- Date on market: 4/2/2026
- Cumulative days on market: 112 days
Estimated market value
Not available
Estimated sales range
Not available
Not available
Price history
| Date | Event | Price |
|---|---|---|
| 6/5/2026 | Price change | $479,900-1.7%$122/sqft |
Source: LCMLS #179738 Report a problem | ||
| 5/8/2026 | Price change | $488,000-2.1%$124/sqft |
Source: LCMLS #179738 Report a problem | ||
| 4/2/2026 | Listed for sale | $498,500+102.6%$127/sqft |
Source: LCMLS #179738 Report a problem | ||
| 7/31/2006 | Sold | $246,000$63/sqft |
Source: Agent Provided Report a problem | ||
Public tax history
| Year | Property taxes | Tax assessment |
|---|---|---|
| 2024 | $2,353 | $44,560 |
| 2023 | $2,353 +7% | $44,560 +6.8% |
| 2022 | $2,200 +20.9% | $41,720 +20.3% |
| 2021 | $1,820 | $34,680 |
| 2020 | $1,820 -3.4% | $34,680 -3.3% |
| 2019 | $1,883 +10.1% | $35,860 +9.8% |
| 2018 | $1,711 | $32,660 +31.9% |
| 2015 | $1,711 +33.2% | $24,760 -10.4% |
| 2014 | $1,284 | $27,640 +11.9% |
| 2013 | -- | $24,700 |
| 2012 | -- | $24,700 +18.3% |
| 2011 | -- | $20,880 -11.1% |
| 2010 | -- | $23,480 -11.6% |
| 2009 | -- | $26,560 -2.2% |
| 2008 | -- | $27,160 |
Find assessor info on the county website
Monthly payment
Est. payment
Payment breakdown
Explore the cost of this home by adjusting the details. Changes won't be saved.Climate risks
Neighborhood: 36832
Nearby schools
GreatSchools rating
- 10/10Auburn Early Ed CenterGrades: K-2Distance: 0.6 mi
- 10/10Auburn Jr High SchoolGrades: 8-9Distance: 1.3 mi
- 8/10Auburn High SchoolGrades: 10-12Distance: 2.3 mi
Schools provided by the listing agent
- Elementary: AUBURN EARLY EDUCATION/OGLETREE
- Middle: AUBURN EARLY EDUCATION/OGLETREE
Source: LCMLS. This data may not be complete. We recommend contacting the local school district to confirm school assignments for this home.
- $239,8003 bd1 ba1.2k sqft716 Briarwood Ave, Auburn, AL 36832Off Market

- $321,7003 bd1 ba1.2k sqft716 Briarwood Dr, Auburn, AL 36832Off Market
- $371,8003 bd2 ba1.6k sqft1659 Millbranch Dr, Auburn, AL 36832Off Market
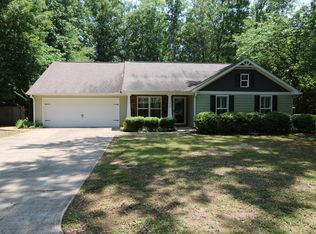
- $228,4003 bd1 ba1k sqft724 Briarwood Ave, Auburn, AL 36832Off Market

- $282,5003 bd2 ba1.2k sqft1650 Millbranch Dr, Auburn, AL 36832Off Market
- $228,7002 bd1 ba1k sqft724 Briarwood Dr, Auburn, AL 36832Off Market
- $307,200-- bd1 ba1.6k sqft711 Briarwood Dr, Auburn, AL 36832Off Market
- $51,900-- sqft739 Tanglewood Ave, Auburn, AL 36832Off Market
A local agent can set up tours, give advice and negotiate with sellers.
A local lender can help you make sure your offer is ready when you are.
Similar homes
- $515,0004 bd3 ba2.5k sqft1217 Ferndale Dr, Auburn, AL 36832For Sale
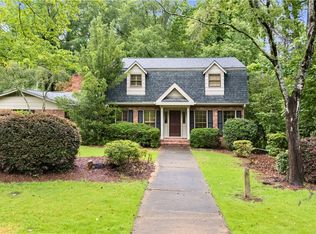 MLS ID #181074, SANDI WILLIAMS, THREE SIXTY EAST ALABAMA. LCMLS
 - $459,9004 bd4 ba3k sqft2646 Salford St, Auburn, AL 36832For Sale
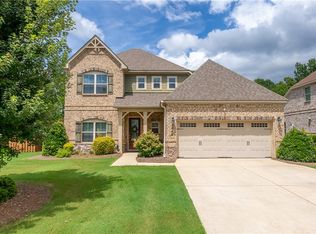 MLS ID #181334, ASHLEY HEDDEN, KELLER WILLIAMS REALTY AUBURN OPELIKA. LCMLS
 - $589,0004 bd3 ba3k sqft1441 Ferndale Dr, Auburn, AL 36832For Sale
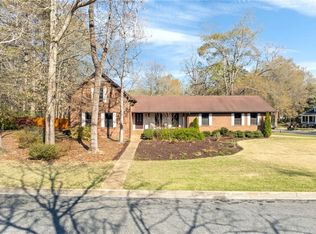 MLS ID #179560, HAYLEY REAL ESTATE TEAM, HAYLEY ENTERPRISES. LCMLS
 - $450,0004 bd3 ba2k sqft770 Berry Ln, Auburn, AL 36830For Sale
 MLS ID #180313, RYAN EDWARDS ANNIE WILLIAMS TEAM, BERKSHIRE HATHAWAY HOMESERVICES. LCMLS
 - $472,5005 bd4 ba2.8k sqft4152 Creekwater Xing, Auburn, AL 36832For SaleMLS ID #180063, JORDAN JAGER, KELLER WILLIAMS REALTY AUBURN OPELIKA. LCMLS
- $479,9004 bd4 ba3k sqft802 W Richland Cir, Auburn, AL 36832For SaleMLS ID #180953, KIMBERLEY ESTES, KELLER WILLIAMS REALTY ATLANTA PARTNERS. LCMLS
- $439,0004 bd3 ba1.9k sqft1161 McKinley Ave, Auburn, AL 36830For SaleMLS ID #181255, CORDELIA JARVIS, AUBURN INTERNATIONAL REAL ESTATE GROUP. LCMLS
- $449,0003 bd3 ba2k sqft514 Cedarbrook Dr, Auburn, AL 36830For SaleMLS ID #181320, AMY COTNEY, ROOTS REAL ESTATE INVESTMENT & DEVELOPMENT. LCMLS
- $459,9004 bd4 ba2.9k sqft280 Solamere Ln, Auburn, AL 36832For SaleMLS ID #180798, RYAN ROBERTS, BERKSHIRE HATHAWAY HOMESERVICES. LCMLS
- $650,0003 bd3 ba2.9k sqft778 Brenda Ave, Auburn, AL 36830For SaleMLS ID #181426, TRACEY JOHNSTON AYERS, THREE SIXTY EAST ALABAMA. LCMLS
- $567,8905 bd2 ba2.2k sqft2668 Wire Rd, Auburn, AL 36832For SaleMLS ID #180782, CRAWFORD/ WILLIS GROUP, CRAWFORD WILLIS GROUP. LCMLS
- $448,5004 bd3 ba2.7k sqft2704 Dunkirk Ct, Auburn, AL 36832For SaleMLS ID #180997, AUSTIN LECROY, THE TALONS GROUP. LCMLS
- $405,0003 bd2 ba2.1k sqft774 Hollon Ave, Auburn, AL 36830For SaleMLS ID #180081, CRAWFORD/ WILLIS GROUP, CRAWFORD WILLIS GROUP. LCMLS
- $419,3004 bd3 ba1.9k sqft303 Green St, Auburn, AL 36830For SaleMLS ID #178868, FRANK NELSON, LAKES AND LAND. LCMLS
- $530,0005 bd4 ba3.7k sqft2226 Vincente Dr, Auburn, AL 36830For SaleMLS ID #180903, MEGAN BAKER, KELLER WILLIAMS REALTY AUBURN OPELIKA. LCMLS
- $548,0006 bd4 ba3.3k sqft470 Cary Dr, Auburn, AL 36830For SaleMLS ID #180467, EMILY WHATLEY, BERKSHIRE HATHAWAY HOMESERVICES. LCMLS
- $475,0004 bd4 ba2.6k sqft1730 Scarsboro Ln, Auburn, AL 36830For SaleMLS ID #179840, SYLVIA MANCHA PAUL, PRESTIGE PROPERTIES, INC.. LCMLS
- $639,0005 bd4 ba3.7k sqft244 Woodward Way, Auburn, AL 36832For SaleMLS ID #181236, HAYLEY REAL ESTATE TEAM, HAYLEY ENTERPRISES. LCMLS
- $429,9004 bd3 ba2.1k sqft689 Shelton Cove Ln, Auburn, AL 36830For SaleMLS ID #180608, NICOLE SLOAN, COLDWELL BANKER NICOLE SLOAN REALTY. LCMLS
- $390,0004 bd3 ba2.3k sqft116 Carriagehouse Ln, Auburn, AL 36832For SaleMLS ID #178113, HAYLEY REAL ESTATE TEAM, HAYLEY ENTERPRISES. LCMLS
