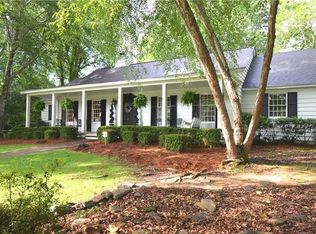
Welcome to this charming brick home situated on a generous, fully fenced lot in a prime Opelika location. As you enter, you'll find the kitchen to your left, complete with a built-in microwave, refrigerator, and gas oven, all new in 2023, along with a gas stove top and dishwasher. With ample cabinet space and room for a small dining area or open pantry, the kitchen is both versatile and practical. Beyond the kitchen, a spacious living room which can be easily used as a combined living and dining area and features two ceiling fans and an abundance of natural light. Down the hall, you'll discover a large primary bedroom with a walk-in closet and an ensuite bath, showcasing a double vanity, tile floors, and a tiled walk-in shower. A nicely sized guest bedroom and an additional full guest bathroom complete the main level. Downstairs, the finished basement offers incredible flexibility. It features a huge den area, a separate enclosed room perfect for an office, playroom, or guest space, and a second full kitchen equipped with a fridge, oven, dishwasher, and sink. There’s also a laundry room, a large bedroom with ensuite bath, and direct walk-out access to the backyard, making this space ideal for a mother-in-law suite, short-term rental, or long-term rental opportunity. The backyard is a true highlight and is flat, fully fenced, and perfect for outdoor entertaining with both covered and uncovered patio areas. A storage shed is also included with the property. With ample indoor and outdoor living space, two full kitchens, flexible multi-use areas, and no HOA, this home is a great find in Opelika with many possibilities.
Sold for $265,000
$265,000
305 Highland Ave, Opelika, AL 36801
3beds
2,290sqft
Single Family Residence
Built in 1961
0.34 Acres Lot
$307,500 Zestimate®
$116/sqft
$2,034 Estimated rent
Home value
$307,500
$286,000 - $329,000
$2,034/mo
Zestimate® history
Owner options
List your home for rent
$2,034/mo
Rent Zestimate®
Find your next renter with Zillow Rental Manager. Plus, with online applications, you can quickly screen prospective tenants – for free.
$2,034/mo
Rent Zestimate®
Refinance and save
$1,642/mo
Est. payment
Refinancing to a lower rate could help reduce your monthly payments and save thousands over the life of the loan.
$1,642/mo
Est. payment
Explore your selling options
Work with a Zillow partner agent
Leverage their expertise and Zillow's premium Showcase listings to get your home seen by more buyers.
Get startedList with your own agent
Get your home in front of millions of buyers by listing it on Zillow.
Learn how to do itSell it yourself
Take full control of how buyers see your home on Zillow by listing For Sale by Owner (FSBO).
List your homeWhat's special
Zillow last checked:
Listing updated:
Listed by:
ABBY MORGAN,
EXIT REALTY ANCHOR SOUTH 256-307-8310
Bought with:
BECKY CLIFTON, 105782
REALTYSOUTH AUBURN AND LAKE MARTIN
Source: LCMLS,MLS#: 175544Originating MLS: Lee County Association of REALTORS
Facts & features
Interior
Bedrooms & bathrooms
- Bedrooms: 3
- Bathrooms: 3
- Full bathrooms: 3
- Main level bathrooms: 2
Primary bedroom
- Description: Large Primary With Hardwood Floors, Walk In Closet & Ensuite Bathroom,Flooring: Wood
- Level: First
Bedroom 2
- Description: Good Sized Bedroom With Hardwood Floors,Flooring: Wood
- Level: First
Bedroom 3
- Description: Large Mother In Law Suite With Ensuite Bathroom,Flooring: Simulated Wood
- Level: Basement
Primary bathroom
- Description: Double Vanity Sink With Tile Floors & Tile Shower,Flooring: Tile
- Level: First
Bonus room
- Description: Perfect Space For Office, Game Room & More!,Flooring: Simulated Wood
- Level: Basement
Den
- Description: Extra Large Living Room, Den Or Flex Room,Flooring: Simulated Wood
- Level: Basement
Kitchen
- Description: Featuring Updated Fridge, Microwave & Gas Oven in 2023, Gas Stovetop, Plenty Of Cabinets,Flooring: Tile
- Level: First
Kitchen
- Description: Second Kitchen In Basement Featuring Dishwasher, Fridge & Oven,Flooring: Simulated Wood
- Level: Basement
Living room
- Description: Large Room With Hardwood Floors,Flooring: Wood
- Level: First
Heating
- Forced Air, Gas
Cooling
- Central Air, Electric
Appliances
- Included: Convection Oven, Dishwasher, Gas Cooktop, Disposal, Microwave, Refrigerator
- Laundry: Washer Hookup, Dryer Hookup
Features
- Breakfast Area, Ceiling Fan(s), Living/Dining Room, Second Kitchen
- Flooring: Simulated Wood, Tile, Wood
- Basement: Exterior Entry,Full,Finished,Walk-Out Access
- Has fireplace: No
- Fireplace features: None
Interior area
- Total interior livable area: 2,290 sqft
- Finished area above ground: 1,143
- Finished area below ground: 1,147
Property
Features
- Levels: Other
- Patio & porch: Rear Porch, Covered
- Exterior features: Storage
- Pool features: None
- Fencing: Full
Lot
- Size: 0.34 Acres
- Features: < 1/2 Acre
Details
- Parcel number: 1003061000141.000
Construction
Type & style
- Home type: SingleFamily
- Property subtype: Single Family Residence
Materials
- Brick Veneer
Condition
- Year built: 1961
Utilities & green energy
- Utilities for property: Natural Gas Available, Sewer Connected, Water Available
Community & HOA
Community
- Subdivision: HIGHLAND
HOA
- Has HOA: No
- Amenities included: None
- Services included: Common Areas
Location
- Region: Opelika
Financial & listing details
- Price per square foot: $116/sqft
- Tax assessed value: $252,720
- Annual tax amount: $1,312
- Date on market: 6/24/2025
- Cumulative days on market: 3 days
Price history
| Date | Event | Price |
|---|---|---|
| 11/29/2025 | Listing removed | $2,200$1/sqft |
Source: Zillow Rentals Report a problem | ||
| 9/12/2025 | Listed for rent | $2,200$1/sqft |
Source: Zillow Rentals Report a problem | ||
| 7/24/2025 | Sold | $265,000-3.6%$116/sqft |
Source: LCMLS #175544 Report a problem | ||
| 6/27/2025 | Pending sale | $275,000$120/sqft |
Source: LCMLS #175544 Report a problem | ||
| 6/25/2025 | Listed for sale | $275,000+37.5%$120/sqft |
Source: LCMLS #175544 Report a problem | ||
| 7/8/2021 | Sold | $200,000$87/sqft |
Source: LCMLS #152036 Report a problem | ||
| 6/7/2021 | Pending sale | $200,000$87/sqft |
Source: LCMLS #152036 Report a problem | ||
| 6/3/2021 | Listed for sale | $200,000+26.6%$87/sqft |
Source: LCMLS #152036 Report a problem | ||
| 3/24/2021 | Listing removed | -- |
Source: Owner Report a problem | ||
| 5/4/2018 | Listing removed | $158,000$69/sqft |
Source: Owner Report a problem | ||
| 2/3/2018 | Pending sale | $158,000$69/sqft |
Source: Owner Report a problem | ||
| 1/28/2018 | Listed for sale | $158,000+1.9%$69/sqft |
Source: Owner Report a problem | ||
| 7/11/2010 | Listing removed | $155,000$68/sqft |
Source: TNC Report a problem | ||
| 6/11/2010 | Listed for sale | $155,000-6.1%$68/sqft |
Source: TNC Report a problem | ||
| 4/3/2010 | Listing removed | $165,000$72/sqft |
Source: Systems Engineering, Inc. #94107 Report a problem | ||
| 3/13/2010 | Price change | $165,000-2.9%$72/sqft |
Source: Systems Engineering, Inc. #94107 Report a problem | ||
| 2/6/2010 | Listed for sale | $169,900$74/sqft |
Source: Systems Engineering, Inc. #94107 Report a problem | ||
Public tax history
| Year | Property taxes | Tax assessment |
|---|---|---|
| 2025 | $1,330 +1.4% | $25,280 |
| 2024 | $1,312 +6.5% | $25,280 +6.2% |
| 2023 | $1,232 +25% | $23,800 +23.7% |
| 2022 | $986 -45.7% | $19,240 -42.8% |
| 2021 | $1,817 +127% | $33,640 +112.9% |
| 2020 | $800 +5.1% | $15,800 +4.8% |
| 2019 | $761 -49.2% | $15,080 -45.6% |
| 2018 | $1,498 | $27,740 +6.8% |
| 2015 | $1,498 +6.8% | $25,980 |
| 2014 | $1,403 | $25,980 -1.5% |
| 2013 | -- | $26,380 |
| 2012 | -- | $26,380 -10.6% |
| 2011 | -- | $29,500 +117.6% |
| 2010 | -- | $13,560 -8.9% |
| 2009 | -- | $14,880 +9.9% |
| 2008 | -- | $13,540 +36.8% |
| 2005 | -- | $9,900 +6.9% |
| 2004 | -- | $9,260 +7.4% |
| 2003 | -- | $8,620 |
Find assessor info on the county website
Neighborhood: 36801
Nearby homes
- $231,400-- bd1 ba1.6k sqft303 Highland Ave, Opelika, AL 36801Off Market
- $275,0003 bd2 ba1.9k sqft307 Highland Ave, Opelika, AL 36801For Sale

- $619,9004 bd4 ba4.2k sqft1511 Pinedale Dr, Opelika, AL 36801Off Market
- $224,300-- bd0 ba1.3k sqft309 Highland Ave, Opelika, AL 36801Off Market
- $249,300-- bd0 ba1.7k sqft302 Hillcrest Ave, Opelika, AL 36801Off Market
- $379,500-- bd2 ba2.6k sqft301 Highland Ave, Opelika, AL 36801Off Market
- $233,5003 bd2 ba1.1k sqft302 Highland Ave, Opelika, AL 36801Off Market
- $253,100-- bd1 ba1.7k sqft1602 Preston St, Opelika, AL 36801Off Market
Nearby schools
GreatSchools rating
- 8/10Opelika Middle SchoolGrades: 4-8Distance: 0.8 mi
- 5/10Opelika High SchoolGrades: PK,9-12Distance: 0.4 mi
- 9/10Fox Run SchoolGrades: 6Distance: 0.9 mi
Schools provided by the listing agent
- Elementary: JETER/MORRIS
- Middle: JETER/MORRIS
Source: LCMLS. This data may not be complete. We recommend contacting the local school district to confirm school assignments for this home.


Get pre-qualified for a loan
At Zillow Home Loans, we can pre-qualify you in as little as 5 minutes with no impact to your credit score.An equal housing lender. NMLS #10287.
- Alabama
- Lee County
- Opelika
- 36801
- 305 Highland Ave
