Skip main navigation
Sold for $395,500
  • $395,500

    2178 Wedgewood Ct, Auburn, AL 36830

    4beds
    2,100sqft
    Single Family Residence
    Built in 2004
    0.46 Acres Lot
    $415,700 Zestimate®
    $188/sqft
    $2,439 Estimated rent

    Home value

    $415,700

    $374,000 - $461,000

    $2,439/mo

    Zestimate® history
    Loading
    Loading...

    Owner options

    List your home for rent

    $2,439/mo

    Rent Zestimate®

    Find your next renter with Zillow Rental Manager. Plus, with online applications, you can quickly screen prospective tenants – for free.

    Learn more

    $2,439/mo

    Rent Zestimate®

    Refinance and save

    $2,249/mo

    Est. payment

    Refinancing to a lower rate could help reduce your monthly payments and save thousands over the life of the loan.

    See today's rates

    $2,249/mo

    Est. payment

    Explore your selling options

    Work with a Zillow partner agent

    Leverage their expertise and Zillow's premium Showcase listings to get your home seen by more buyers.

    Get started

    List with your own agent

    Get your home in front of millions of buyers by listing it on Zillow.

    Learn how to do it

    Sell it yourself

    Take full control of how buyers see your home on Zillow by listing For Sale by Owner (FSBO).

    List your home

    What's special

    Fenced yardWood burning fireplaceLarge deckFormal dining roomQuiet cul de sacUpdates to the kitchenNew carpet
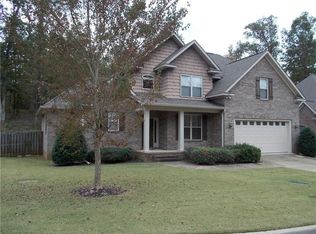
    Looking for a beautiful, well maintined home on a quiet cul de sac? One with a fenced yard, a large deck AND patio for entertaining, and an awesome neighborhood pool? This may be the home for you! This brick home has a large primary bedroom downstairs, and 3 bedrooms plus a bonus room on the second floor. There is a large formal dining room, a wood burning fireplace, and very tall ceilngs with lots of window looking out onto the backyard. When visiting, you will see that this home has been well cared for, and has many upgrades including new carpet in the upstairs bedrooms, real hardwood floors that are in great shape, an encapsulated & ventilated crawl space, an irrigation system, and updates to the kitchen as well. The back yard is large, and has a areas of grass and of wooded shade, allowing for pets or people to play and explore however they choose.

    Zillow last checked:

    Listing updated:

    Listed by:

    CHRIS KEARNS,

    ROOTS REAL ESTATE INVESTMENT & DEVELOPMENT 334-444-2799

    Bought with:

    KENT MCCOWN GROUP

    COLDWELL BANKER KENNON AND PARKER ALLIANCE

    Source: LCMLS,MLS#: 175639Originating MLS: Lee County Association of REALTORS

    Facts & features

    Interior

    Bedrooms & bathrooms
    • Bedrooms: 4
    • Bathrooms: 3
    • Full bathrooms: 2
    • 1/2 bathrooms: 1
    • Main level bathrooms: 1
    Heating
    • Electric, Heat Pump
    Cooling
    • Central Air, Electric, Heat Pump
    Appliances
    • Included: Some Electric Appliances, Dishwasher, Electric Range, Disposal, Microwave, Stove
    • Laundry: Washer Hookup, Dryer Hookup
    Features
    • Breakfast Area, Ceiling Fan(s), Separate/Formal Dining Room, Primary Downstairs, Window Treatments, Attic
    • Flooring: Carpet, Tile, Wood
    • Windows: Window Treatments
    • Basement: Crawl Space
    • Has fireplace: Yes
    • Fireplace features: Wood Burning
    Interior area
    • Total interior livable area: 2,100 sqft
    • Finished area above ground: 2,100
    • Finished area below ground: 0

    Property

    Parking
    • Total spaces: 2
    • Parking features: Attached, Garage, Two Car Garage
    • Attached garage spaces: 2
    Features
    • Levels: Two
    • Stories: 2
    • Patio & porch: Deck, Patio
    • Exterior features: Storage, Sprinkler/Irrigation
    • Pool features: Community
    • Fencing: Chain Link,Full,Privacy
    Lot
    • Size: 0.46 Acres
    • Features: < 1/2 Acre, Cul-De-Sac
    Details
    • Parcel number: 0801112000122.000
    • Zoning description: DDH

    Construction

    Type & style
    • Home type: SingleFamily
    • Property subtype: Single Family Residence
    Materials
    • Brick Veneer
    Condition
    • Year built: 2004

    Utilities & green energy

    • Utilities for property: Cable Available, Electricity Available, Sewer Connected, Water Available

    Community & neighborhood

    Location
    • Region: Auburn
    • Subdivision: CAMDEN RIDGE

    HOA & financial

    HOA
    • Has HOA: Yes
    • Amenities included: Clubhouse, Pool
    • Services included: Common Areas

    Price history

    DateEventPrice
    7/15/2025Sold$395,500-0.9%$188/sqft
    Source: LCMLS #175639 Report a problem
    7/2/2025Pending sale$399,000$190/sqft
    Source: LCMLS #175639 Report a problem
    6/29/2025Listed for sale$399,000+15.7%$190/sqft
    Source: LCMLS #175639 Report a problem
    10/31/2022Sold$344,800-6.6%$164/sqft
    Source: LCMLS #157921 Report a problem
    10/10/2022Pending sale$369,000$176/sqft
    Source: LCMLS #157921 Report a problem
    7/7/2022Listed for sale$369,000+27.3%$176/sqft
    Source: LCMLS #157921 Report a problem
    4/17/2021Listing removed--
    Source: LCMLS Report a problem
    4/14/2021Listed for sale$289,900+20.3%$138/sqft
    Source: LCMLS #151279 Report a problem
    6/24/2020Listing removed$2,000$1/sqft
    Source: Zillow Rental Manager Report a problem
    6/9/2020Listed for rent$2,000$1/sqft
    Source: Zillow Rental Manager Report a problem
    12/9/2004Sold$241,000$115/sqft
    Source: Agent Provided Report a problem

    Public tax history

    YearProperty taxesTax assessment
    2024$1,799 -46.2%$34,300 -44.7%
    2023$3,347 +18.1%$61,980 +18.1%
    2022$2,834 +7.1%$52,480 +7.1%
    2021$2,645 +2.5%$48,980 +2.5%
    2020$2,580 $47,780
    2019$2,580 -2.4%$47,780 -2.4%
    2018$2,645 $48,980 +16.3%
    2015$2,645 +16.3%$42,100 -3.1%
    2014$2,273 $43,460 +101.6%
    2013-- $21,560 +3.7%
    2012-- $20,800 -6%
    2011-- $22,120
    2010-- $22,120 -7%
    2009-- $23,780
    2008-- $23,780 +13.8%
    2005-- $20,900

    Find assessor info on the county website

    Neighborhood: 36830

    Nearby schools

    GreatSchools rating
    Schools provided by the listing agent
    • Elementary: WOODLAND PINES/YARBROUGH
    • Middle: WOODLAND PINES/YARBROUGH

    Source: LCMLS. This data may not be complete. We recommend contacting the local school district to confirm school assignments for this home.

    Get pre-qualified for a loan
    At Zillow Home Loans, we can pre-qualify you in as little as 5 minutes with no impact to your credit score.

    An equal housing lender. NMLS #10287.