Room to spread out, spaces to come together, and a location that makes getting around Auburn easy. This four-bedroom home in Donahue Ridge offers 2553 square feet with a layout that works for everyday life. The main level has a welcoming living room, a separate dining room, a breakfast area, and a second living space that could serve as a home office, playroom, or den. The kitchen features white cabinetry, granite countertops, stainless steel appliances, and an island with room to gather.
Upstairs, the spacious primary bedroom includes a sitting area, walk-in closet, and bath with a soaking tub and separate shower. Three additional bedrooms give everyone room of their own. Out back, the screened porch opens to a fenced yard—an inviting spot for dinner outside or a quiet morning coffee.
Located on Auburn’s north side, the home offers easy access to Highway 280 and a straight drive down North Donahue Drive toward Auburn University. With a two-car garage and plenty of room inside and out, 2133 Felicity Lane is ready for its next chapter.
For sale
Price cut: $6K (10/13)
$399,000
2133 Felicity Ln, Auburn, AL 36830
4beds
2,553sqft
Single Family Residence
Built in 2015
9,583 Square Feet Lot
$-- Zestimate®
$156/sqft
$-- HOA
What's special
Two-car garageFenced yardThree additional bedroomsSeparate dining roomWalk-in closetKitchen features white cabinetryScreened porch
- 33 days
- 266
- 18
Likely to sell faster than
Zillow last checked:
Listing updated:
Listed by:
CRAWFORD/ WILLIS GROUP,
CRAWFORD WILLIS GROUP 334-663-2950
Source: LCMLS,MLS#: 182508Originating MLS: Lee County Association of REALTORS
Facts & features
Interior
Bedrooms & bathrooms
- Bedrooms: 4
- Bathrooms: 3
- Full bathrooms: 2
- 1/2 bathrooms: 1
Heating
- Heat Pump
Cooling
- Heat Pump
Appliances
- Included: Some Electric Appliances, Dishwasher, Electric Range, Microwave, Oven, Stove
- Laundry: Washer Hookup, Dryer Hookup
Features
- Ceiling Fan(s), Garden Tub/Roman Tub
- Flooring: Carpet, Ceramic Tile, Plank, Simulated Wood
Interior area
- Total interior livable area: 2,553 sqft
- Finished area above ground: 2,553
- Finished area below ground: 0
Video & virtual tour
Property
Parking
- Total spaces: 2
- Parking features: Attached, Garage, Two Car Garage
- Attached garage spaces: 2
Features
- Levels: Two
- Stories: 2
- Pool features: None
- Fencing: Full
Lot
- Size: 9,583 Square Feet
- Features: < 1/4 Acre
Details
- Parcel number: 0801111000031.000
Construction
Type & style
- Home type: SingleFamily
- Property subtype: Single Family Residence
Materials
- Cement Siding
- Foundation: Slab
Condition
- Year built: 2015
Utilities & green energy
- Utilities for property: Electricity Available, Sewer Connected, Underground Utilities
Community & HOA
Community
- Subdivision: DONAHUE RIDGE
HOA
- Has HOA: No
- Amenities included: None
- Services included: None
Location
- Region: Auburn
Financial & listing details
- Price per square foot: $156/sqft
- Tax assessed value: $348,860
- Annual tax amount: $1,831
- Date on market: 9/23/2026
- Cumulative days on market: 34 days
- Electric utility on property: Yes
Estimated market value
Not available
Estimated sales range
Not available
Not available
Price history
| Date | Event | Price |
|---|---|---|
| 10/13/2026 | Price change | $399,000-1.5%$156/sqft |
Source: LCMLS #182508 Report a problem | ||
| 9/23/2026 | Listed for sale | $405,000+12.5%$159/sqft |
Source: LCMLS #182508 Report a problem | ||
| 10/9/2024 | Sold | $360,000-2.7%$141/sqft |
Source: LCMLS #170773 Report a problem | ||
| 9/12/2024 | Pending sale | $369,900$145/sqft |
Source: LCMLS #170773 Report a problem | ||
| 7/5/2024 | Listed for sale | $369,900+68.2%$145/sqft |
Source: LCMLS #170773 Report a problem | ||
| 3/4/2015 | Sold | $219,900$86/sqft |
Source: LCMLS #108433 Report a problem | ||
Public tax history
| Year | Property taxes | Tax assessment |
|---|---|---|
| 2025 | $1,831 +0.8% | $34,880 +0.8% |
| 2024 | $1,816 +7.5% | $34,620 +7.2% |
| 2023 | $1,690 +16.8% | $32,280 +16.2% |
| 2022 | $1,447 +2.6% | $27,780 +2.5% |
| 2021 | $1,410 | $27,100 |
| 2020 | $1,410 +2.4% | $27,100 +2.3% |
| 2019 | $1,378 +8.6% | $26,500 +8.3% |
| 2018 | $1,269 | $24,480 -48.1% |
| 2015 | $1,269 -0.3% | $47,160 +573.7% |
| 2014 | $1,273 | $7,000 -6.7% |
| 2010 | -- | $7,500 |
| 2009 | -- | -- |
Find assessor info on the county website
Monthly payment
Est. payment
Payment breakdown
Explore the cost of this home by adjusting the details. Changes won't be saved.Climate risks
Neighborhood: 36830
Nearby schools
Schools provided by the listing agent
- Elementary: WOODLAND PINES/YARBROUGH
- Middle: WOODLAND PINES/YARBROUGH
Source: LCMLS. This data may not be complete. We recommend contacting the local school district to confirm school assignments for this home.
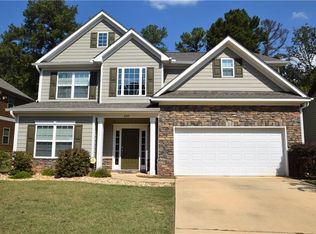
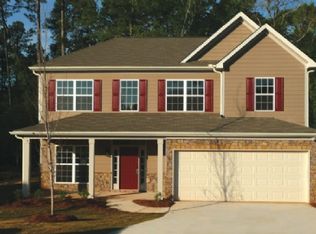
Similar homes
- $415,0004 bd3 ba2.3k sqft1561 N Camden Dr, Auburn, AL 36830For Sale
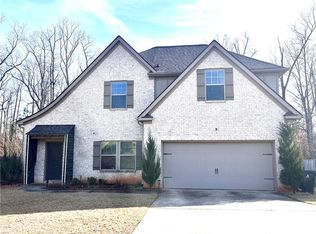 MLS ID #182646, WAFA SAYEGH, REALTYSOUTH AUBURN AND LAKE MARTIN. LCMLS
- $349,9004 bd3 ba2.2k sqft2117 Felicity Ln, Auburn, AL 36830For Sale
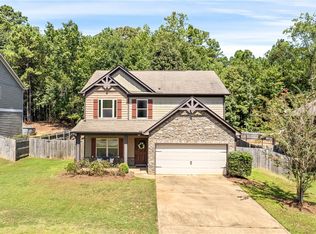 MLS ID #182211, CARTER MADDOX, EXP REALTY - ACUFF WEEKLEY GROUP. LCMLS
- $419,9005 bd3 ba2.7k sqft1991 Felicity Ln, Auburn, AL 36830For Sale
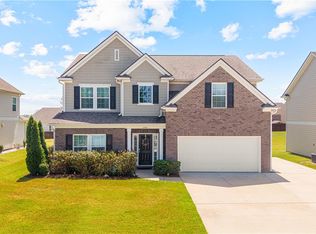 MLS ID #182018, CATHY THORNTON, RE/MAX CORNERSTONE PLUS. LCMLS
- $415,0004 bd3 ba2.3k sqft1718 W Farmville Rd, Auburn, AL 36830For Sale
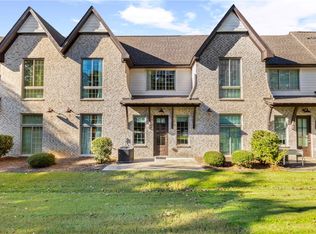 MLS ID #182745, BRANDI SCHULZ, BERKSHIRE HATHAWAY HOMESERVICES. LCMLS
