Welcome to 1806 Wingfield Crossing, in the wonderful Camden Ridge! This lovely home checks all the boxes: one level, all brick, split floorplan, and a fabulous back yard! Inside, hardwood floors extend from the foyer into the formal dining room, where a vaulted ceiling, detailed wainscoting, & stunning window provide architectural interest as well as abundant natural light. An arched opening leads into the exceptionally spacious great room, which features a tray ceiling, extensive crown molding, recessed lighting, & cozy gas fireplace. Adjacent to the great room, the kitchen offers generous cabinetry & counter space, granite countertops, tile backsplash, stainless steel appliances, under-cabinet lighting, a nicely sized pantry, & a sunny breakfast area with backyard views & direct deck access. The serene primary suite features a tray ceiling, large windows, & private bath with extended double vanity, jetted tub, separate tiled shower, private water closet, & large walk-in closet. Across the home, the two secondary bedrooms share a full hall bath. Even the laundry room goes beyond the basics with cabinetry, counter space, utility sink, & natural light! Out back, a spacious deck with built-in bench seating overlooks the large, fully fenced backyard bordered by mature trees. Camden Ridge residents enjoy two community pools, a pavilion, playground, basketball, & miles of sidewalks—all from a convenient North Auburn location approximately 10 minutes from Toomer’s Corner & Auburn University campus!
For sale
$415,000
1806 Wingfield Xing, Auburn, AL 36830
3beds
1,950sqft
Single Family Residence
Built in 2006
0.3 Acres Lot
$-- Zestimate®
$213/sqft
$-- HOA
What's special
All brickCozy gas fireplaceJetted tubOne levelNicely sized pantryLarge walk-in closetSerene primary suite
- 60 days
- 422
- 43
Zillow last checked:
Listing updated:
Listed by:
RYAN EDWARDS ANNIE WILLIAMS TEAM,
BERKSHIRE HATHAWAY HOMESERVICES 334-826-1010
Source: LCMLS,MLS#: 181987Originating MLS: Lee County Association of REALTORS
Facts & features
Interior
Bedrooms & bathrooms
- Bedrooms: 3
- Bathrooms: 2
- Full bathrooms: 2
- Main level bathrooms: 2
Heating
- Electric, Heat Pump
Cooling
- Central Air, Electric, Heat Pump
Appliances
- Included: Dishwasher, Electric Cooktop, Disposal, Microwave, Oven
- Laundry: Washer Hookup, Dryer Hookup
Features
- Breakfast Area, Ceiling Fan(s), Separate/Formal Dining Room, Jetted Tub, Primary Downstairs, Living/Dining Room, Pantry, Window Treatments, Attic
- Flooring: Carpet, Tile, Wood
- Windows: Window Treatments
- Basement: Crawl Space
- Number of fireplaces: 1
- Fireplace features: One, Gas Log
Interior area
- Total interior livable area: 1,950 sqft
- Finished area above ground: 1,950
- Finished area below ground: 0
Video & virtual tour
Property
Parking
- Total spaces: 2
- Parking features: Attached, Garage, Two Car Garage
- Attached garage spaces: 2
Features
- Levels: One
- Stories: 1
- Patio & porch: Rear Porch
- Exterior features: Storage
- Pool features: Community
- Has spa: Yes
- Fencing: Back Yard,Privacy
Lot
- Size: 0.3 Acres
- Features: < 1/2 Acre
Details
- Parcel number: 430801113000135.000
Construction
Type & style
- Home type: SingleFamily
- Property subtype: Single Family Residence
Materials
- Brick, Block, Stone
- Foundation: Slab
Condition
- Year built: 2006
Utilities & green energy
- Utilities for property: Cable Available, Natural Gas Available, Sewer Connected, Water Available
Community & HOA
Community
- Security: Security System
- Subdivision: CAMDEN RIDGE
HOA
- Has HOA: Yes
- Amenities included: Clubhouse, Gazebo, Pool
Location
- Region: Auburn
Financial & listing details
- Price per square foot: $213/sqft
- Tax assessed value: $323,040
- Annual tax amount: $1,691
- Date on market: 8/18/2026
- Cumulative days on market: 60 days
Estimated market value
Not available
Estimated sales range
Not available
Not available
Price history
| Date | Event | Price |
|---|---|---|
| 8/19/2026 | Listed for sale | $415,000+67%$213/sqft |
Source: LCMLS #181987 Report a problem | ||
| 5/31/2007 | Sold | $248,500$127/sqft |
Source: Agent Provided Report a problem | ||
Public tax history
| Year | Property taxes | Tax assessment |
|---|---|---|
| 2025 | $1,691 +4% | $32,300 +3.9% |
| 2024 | $1,626 | $31,100 |
| 2023 | $1,626 +15.4% | $31,100 +14.8% |
| 2022 | $1,409 +6% | $27,080 +5.8% |
| 2021 | $1,329 +3.4% | $25,600 +3.2% |
| 2020 | $1,286 +6.1% | $24,800 +5.8% |
| 2019 | $1,213 -0.8% | $23,440 -0.8% |
| 2018 | $1,222 | $23,620 +5.2% |
| 2015 | $1,222 +5.4% | $22,460 +5.6% |
| 2014 | $1,160 | $21,260 -6.8% |
| 2013 | -- | $22,820 +9.3% |
| 2012 | -- | $20,880 -10.5% |
| 2011 | -- | $23,340 -0.5% |
| 2010 | -- | $23,460 -1.8% |
| 2009 | -- | $23,880 -1.6% |
| 2008 | -- | $24,260 |
Find assessor info on the county website
Monthly payment
Est. payment
Payment breakdown
Explore the cost of this home by adjusting the details. Changes won't be saved.Climate risks
Neighborhood: 36830
Nearby schools
Schools provided by the listing agent
- Elementary: WOODLAND PINES/YARBROUGH
- Middle: WOODLAND PINES/YARBROUGH
Source: LCMLS. This data may not be complete. We recommend contacting the local school district to confirm school assignments for this home.

Similar homes
- $415,0004 bd3 ba2.3k sqft1561 N Camden Dr, Auburn, AL 36830For Sale
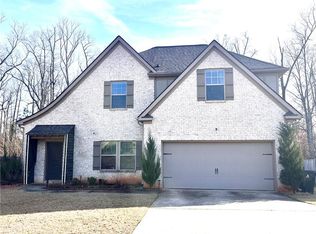 MLS ID #182646, WAFA SAYEGH, REALTYSOUTH AUBURN AND LAKE MARTIN. LCMLS
 - $415,0003 bd2 ba2.1k sqft1688 Crescent Blvd, Auburn, AL 36830For Sale
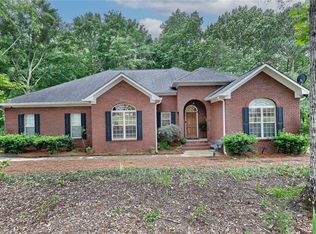 MLS ID #180597, YVETTE LOWE, PORTER PROPERTIES. LCMLS
 - $425,0004 bd3 ba2.4k sqft1816 Piedmont Dr, Auburn, AL 36830For Sale
 MLS ID #181195, BETH HAYBORN-WORTHY, BERKSHIRE HATHAWAY HOMESERVICES. LCMLS
 - $415,0004 bd3 ba2.3k sqft1718 W Farmville Rd, Auburn, AL 36830For Sale
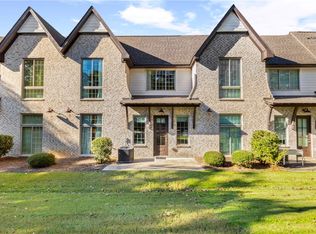 MLS ID #182745, BRANDI SCHULZ, BERKSHIRE HATHAWAY HOMESERVICES. LCMLS
