Auburn city limits & schools! Welcome home to The Preserve in North Auburn! This awesome 3 bedroom , 2.5 bath perfectly blends style and comfort. At the heart of the home, you will find a bright, open-plan kitchen and living area made for gathering. The kitchen shines with stainless steel appliances- including a gas stove and a brand-new built-in microwave- all anchored by a spacious island that is perfect for morning coffee or casual entertaining. Step easily from the cozy fire place to your brand-new screened porch , offering a peaceful, private retreat to enjoy beautiful evenings as well as, GameDay fun for everyone.
Upstairs you will find an open loft that can be used as another gathering space to wind down. The spacious primary bedroom has an on-suite complete with double vanities, shower and tile surrounded soaker tub. The additional two bedrooms upstairs are on either side and share a Jack and Jill bath. The 2 car garage flows into the home with a storage bench and drop zone area. Relevant to the needs of our day, there is also a EV charging outlet that has been installed for the home owners or their guest. The backyard is also ideal for entertaining with a large fenced in yard. Not to mention an incredible side yard for birthday parties and picnics with friends to make special memories. Additionally , there are several amenities The Preserve has to offer including a community pool, clubhouse, walking trails, lake, and Auburn City Schools. Capital Contribution $750.00 | HOA Letter fee - $400 | post closing owner set up fee -$150
For sale
Price cut: $8K (8/14)
$382,000
2055 Mohican Dr, Waverly, AL 36879
3beds
1,975sqft
Single Family Residence
Built in 2018
0.39 Acres Lot
$-- Zestimate®
$193/sqft
$-- HOA
What's special
Spacious islandJack and jill bathCozy fireplacePeaceful private retreatGas stoveBrand-new built-in microwaveStainless steel appliances
- 48 days
- 353
- 25
Zillow last checked:
Listing updated:
Listed by:
JOY SAMFORD,
BERKSHIRE HATHAWAY HOMESERVICES 334-826-1010
Source: LCMLS,MLS#: 181517Originating MLS: Lee County Association of REALTORS
Facts & features
Interior
Bedrooms & bathrooms
- Bedrooms: 3
- Bathrooms: 3
- Full bathrooms: 2
- 1/2 bathrooms: 1
Heating
- Heat Pump
Cooling
- Central Air, Electric
Appliances
- Included: Dishwasher, Gas Cooktop, Disposal, Microwave, Oven
Features
- Ceiling Fan(s), Eat-in Kitchen, Living/Dining Room, Pantry, Attic
- Flooring: Carpet, Tile, Wood
- Has fireplace: Yes
- Fireplace features: Gas Log
Interior area
- Total interior livable area: 1,975 sqft
- Finished area above ground: 1,975
- Finished area below ground: 0
Property
Parking
- Total spaces: 2
- Parking features: Attached, Garage, Two Car Garage
- Attached garage spaces: 2
Features
- Levels: Two
- Stories: 2
- Patio & porch: Rear Porch, Covered, Front Porch, Screened
- Exterior features: Storage, Sprinkler/Irrigation
- Pool features: Community
- Fencing: Full,Privacy
Lot
- Size: 0.39 Acres
- Features: < 1/2 Acre
Details
- Parcel number: 0802033000041000
Construction
Type & style
- Home type: SingleFamily
- Property subtype: Single Family Residence
Materials
- Cement Siding
- Foundation: Slab
Condition
- Year built: 2018
Utilities & green energy
- Utilities for property: Cable Available, Natural Gas Available
Community & HOA
Community
- Subdivision: THE PRESERVE
HOA
- Has HOA: Yes
- Amenities included: Clubhouse, Pier, Pool
Location
- Region: Waverly
Financial & listing details
- Price per square foot: $193/sqft
- Tax assessed value: $315,240
- Annual tax amount: $1,649
- Date on market: 7/24/2026
- Cumulative days on market: 48 days
Estimated market value
Not available
Estimated sales range
Not available
Not available
Price history
| Date | Event | Price |
|---|---|---|
| 8/14/2026 | Price change | $382,000-2.1%$193/sqft |
Source: LCMLS #181517 Report a problem | ||
| 7/24/2026 | Listed for sale | $390,000+32.2%$197/sqft |
Source: LCMLS #181517 Report a problem | ||
| 4/2/2021 | Sold | $294,900$149/sqft |
Source: LCMLS #148503 Report a problem | ||
| 1/10/2021 | Price change | $294,900-1.7%$149/sqft |
Source: EXP REALTY - SOUTHERN BRANCH #148503 Report a problem | ||
| 11/27/2020 | Listed for sale | $299,900+20.2%$152/sqft |
Source: EXP REALTY - SOUTHERN BRANCH #148503 Report a problem | ||
| 8/3/2018 | Sold | $249,515$126/sqft |
Source: LCMLS #129344 Report a problem | ||
Public tax history
| Year | Property taxes | Tax assessment |
|---|---|---|
| 2025 | $1,649 +5.3% | $31,520 +5.1% |
| 2024 | $1,566 | $29,980 |
| 2023 | $1,566 +8.2% | $29,980 +7.9% |
| 2022 | $1,447 +8.2% | $27,780 +7.8% |
| 2021 | $1,338 +3.9% | $25,760 +3.7% |
| 2020 | $1,288 -1.5% | $24,840 -1.4% |
| 2019 | $1,308 +163.2% | $25,200 +173.9% |
| 2018 | $497 | $9,200 |
| 2015 | $497 | $9,200 |
| 2014 | $497 | $9,200 |
Find assessor info on the county website
Monthly payment
Est. payment
Payment breakdown
Explore the cost of this home by adjusting the details. Changes won't be saved.Climate risks
Neighborhood: 36879
Nearby schools
Schools provided by the listing agent
- Elementary: WOODLAND PINES/YARBROUGH
- Middle: WOODLAND PINES/YARBROUGH
Source: LCMLS. This data may not be complete. We recommend contacting the local school district to confirm school assignments for this home.

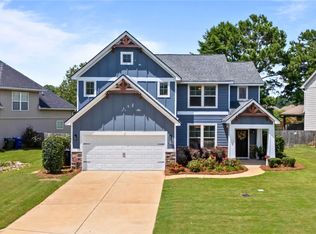
Similar homes
- $449,9004 bd3 ba2.3k sqft2039 Mohican Dr, Waverly, AL 36879For Sale
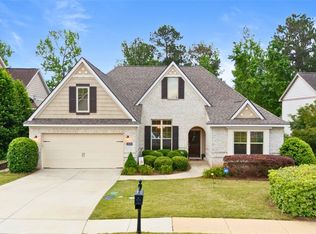 MLS ID #180328, SYLVIA MANCHA PAUL, PRESTIGE PROPERTIES, INC.. LCMLS
 - $489,0004 bd3 ba2.6k sqft2221 Red Tail Ln, Waverly, AL 36879For Sale
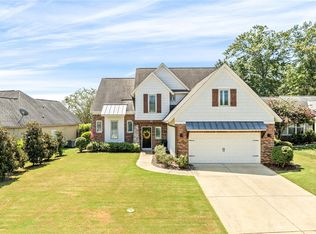 MLS ID #182071, KRISTEN MCGRAW, LURE. LCMLS
 - $379,0003 bd2 ba1.7k sqft810 Cotswold Way, Auburn, AL 36832For Sale
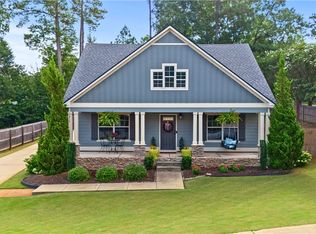 MLS ID #181761, SANDI WILLIAMS, THREE SIXTY EAST ALABAMA. LCMLS
 - $348,0003 bd2 ba1.6k sqft1718 Post Oak Ct, Auburn, AL 36830For Sale
 MLS ID #181961, JEFFREY GLASSCOCK, HAYLEY ENTERPRISES. LCMLS
