Skip main navigation
Sold for $353,105
  • $353,105

    565 Cedarbrook Dr, Auburn, AL 36830

    3beds
    1,366sqft
    Single Family Residence
    Built in 2023
    0.35 Acres Lot
    $-- Zestimate®
    $258/sqft
    $2,208 Estimated rent

    Home value

    Not available

    Estimated sales range

    Not available

    $2,208/mo

    Zestimate® history
    Loading
    Loading...

    Owner options

    List your home for rent

    $2,208/mo

    Rent Zestimate®

    Find your next renter with Zillow Rental Manager. Plus, with online applications, you can quickly screen prospective tenants – for free.

    Learn more

    $2,208/mo

    Rent Zestimate®

    Refinance and save

    $1,628/mo

    Est. payment

    Refinancing to a lower rate could help reduce your monthly payments and save thousands over the life of the loan.

    See today's rates

    $1,628/mo

    Est. payment

    Explore your selling options

    Work with a Zillow partner agent

    Leverage their expertise and Zillow's premium Showcase listings to get your home seen by more buyers.

    Get started

    List with your own agent

    Get your home in front of millions of buyers by listing it on Zillow.

    Learn how to do it

    Sell it yourself

    Take full control of how buyers see your home on Zillow by listing For Sale by Owner (FSBO).

    List your home

    What's special

    Accent wallGranite countertopsSpacious foyerNew designer homeUpdated kitchenLaundry room
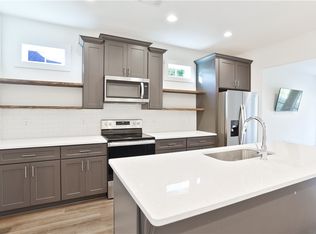
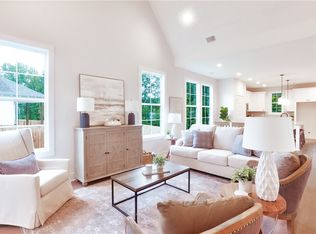
    NEW DESIGNER HOME! Positioned in an ideal location, less than 2 mi from Auburn University, Owens Crossing is built by Holland Homes LLC. The Torbert C is a 3 bed, 2 bath, 1366 square foot home with thoughtfully done designer finishes! The front door opens to a spacious foyer and a closet to the left of the door. The foyer leads to the dining room straight ahead or to a guest bath on the left. From the guest bath, the side splits into two bedrooms. The dining room opens up to an updated kitchen on the right filled with granite countertops and top of the line appliances. Just to the side of the kitchen are the laundry room, pantry, and door to the one car garage. The kitchen leads to the living room. To the right of the living room is the owner's suite that features an accent wall and tiled walk in shower. The living room also gives way to the covered back porch. Estimated completion date June 2023.

    Zillow last checked:

    Listing updated:

    Listed by:

    ADRIEN HELMS,

    HOLLAND HOME SALES 256-335-2427,

    BRADLEY ROBERTSON,

    HOLLAND HOME SALES

    Bought with:

    BRADLEY ROBERTSON, 139468

    HOLLAND HOME SALES

    LANA MCCURDY, 119503

    HOLLAND HOME SALES

    Source: LCMLS,MLS#: 162053Originating MLS: Lee County Association of REALTORS

    Facts & features

    Interior

    Bedrooms & bathrooms
    • Bedrooms: 3
    • Bathrooms: 2
    • Full bathrooms: 2
    • Main level bathrooms: 2
    Primary bedroom
    • Description: Private En Suite Bath and Walk In Closet,Flooring: Carpet
    • Level: First
    Bedroom 2
    • Description: Flooring: Carpet
    • Level: First
    Bedroom 3
    • Description: Flooring: Carpet
    • Level: First
    Kitchen
    • Description: Large Center Island,Flooring: Plank,Simulated Wood
    • Level: First
    Living room
    • Description: Flooring: Plank,Simulated Wood
    • Level: First
    Heating
    • Electric, Heat Pump
    Cooling
    • Heat Pump
    Appliances
    • Included: Some Electric Appliances, Dishwasher, Electric Range, Disposal, Microwave, Oven, Stove
    • Laundry: Washer Hookup, Dryer Hookup
    Features
    • Ceiling Fan(s), Kitchen Island, Kitchen/Family Room Combo, Pantry
    • Flooring: Carpet, Ceramic Tile, Plank, Simulated Wood
    Interior area
    • Total interior livable area: 1,366 sqft
    • Finished area above ground: 1,366
    • Finished area below ground: 0

    Property

    Parking
    • Total spaces: 1
    • Parking features: Garage, One Car Garage
    • Garage spaces: 1
    Features
    • Levels: One
    • Stories: 1
    • Patio & porch: Rear Porch, Covered
    • Exterior features: Sprinkler/Irrigation
    • Pool features: None
    • Fencing: None
    Lot
    • Size: 0.35 Acres
    • Features: < 1/2 Acre
    Details
    • Parcel number: 0806130000194000

    Construction

    Type & style
    • Home type: SingleFamily
    • Property subtype: Single Family Residence
    Materials
    • Cement Siding
    • Foundation: Slab
    Condition
    • New Construction
    • New construction: Yes
    • Year built: 2023
    Details
    • Builder name: Holland Homes LLC
    • Warranty included: Yes

    Utilities & green energy

    • Utilities for property: Electricity Available, Sewer Connected, Water Available

    Community & HOA

    Community
    • Security: Security System
    • Subdivision: OWENS CROSSING
    HOA
    • Has HOA: Yes
    • Amenities included: None
    Location
    • Region: Auburn

    Financial & listing details

    • Price per square foot: $258/sqft
    • Tax assessed value: $297,440
    • Annual tax amount: $1,607
    • Date on market: 1/7/2023
    • Cumulative days on market: 208 days
    • Electric utility on property: Yes

    Price history

    DateEventPrice
    8/24/2023Sold$353,105+0%$258/sqft
    Source: LCMLS #162053 Report a problem
    8/4/2023Pending sale$353,070$258/sqft
    Source: LCMLS #162053 Report a problem
    7/25/2023Price change$353,0700%$258/sqft
    Source: LCMLS #162053 Report a problem
    7/11/2023Price change$353,0750%$258/sqft
    Source: LCMLS #162053 Report a problem
    6/24/2023Price change$353,0800%$258/sqft
    Source: LCMLS #162053 Report a problem
    6/16/2023Price change$353,0850%$258/sqft
    Source: LCMLS #162053 Report a problem
    6/8/2023Price change$353,0900%$258/sqft
    Source: LCMLS #162053 Report a problem
    6/6/2023Price change$353,0950%$258/sqft
    Source: LCMLS #162053 Report a problem
    5/25/2023Price change$353,1000%$258/sqft
    Source: LCMLS #162053 Report a problem
    5/13/2023Price change$353,1050%$258/sqft
    Source: LCMLS #162053 Report a problem
    5/11/2023Price change$353,110+1.1%$258/sqft
    Source: LCMLS #162053 Report a problem
    5/6/2023Price change$349,2730%$256/sqft
    Source: LCMLS #162053 Report a problem
    4/28/2023Price change$349,2780%$256/sqft
    Source: LCMLS #162053 Report a problem
    4/14/2023Price change$349,2880%$256/sqft
    Source: LCMLS #162053 Report a problem
    3/9/2023Price change$349,293+3.2%$256/sqft
    Source: LCMLS #162053 Report a problem
    3/3/2023Price change$338,578+0.6%$248/sqft
    Source: LCMLS #162053 Report a problem
    1/19/2023Price change$336,458-2%$246/sqft
    Source: LCMLS #162053 Report a problem
    1/7/2023Listed for sale$343,325$251/sqft
    Source: LCMLS #162053 Report a problem

    Public tax history

    YearProperty taxesTax assessment
    2024$1,607 +173.5%$29,760 +173.5%
    2023$588 $10,880
    2022$588 $10,880
    Find assessor info on the county website

    Neighborhood: 36830

    Nearby schools

    GreatSchools rating
    Schools provided by the listing agent
    • Elementary: CARY WOODS/PICK
    • Middle: CARY WOODS/PICK

    Source: LCMLS. This data may not be complete. We recommend contacting the local school district to confirm school assignments for this home.

    Get pre-qualified for a loan
    At Zillow Home Loans, we can pre-qualify you in as little as 5 minutes with no impact to your credit score.

    An equal housing lender. NMLS #10287.