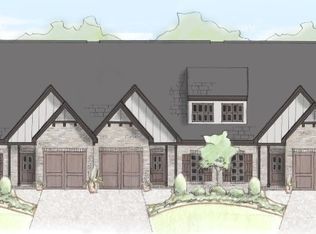
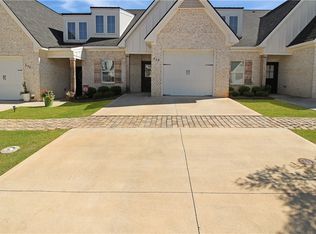
Opportunity meets flexibility in this spacious, move-in ready 4 bedroom, 3 bathroom townhome. Whether you're looking for a home for your Auburn student, a game day get away, a short term or long term rental, or simply a low maintenance place to call home, this one give you plenty of options! Freshly painted and ready for its next owner, the home offers plenty of space without the hassle of yard maintenance. Enjoy access to the neighborhood pool and a convenient location with easy connection to Highway 280 and Tigertown, while still just being a few miles from Jordan-Hare stadium. With four bedrooms, three full baths, a great location and multiple ways to use it, this is an easy property to own, enjoy or invest in.
For sale
$389,900
544 Cloverdale Dr, Auburn, AL 36830
3beds
2,322sqft
Townhouse
Built in 2021
3,920 Square Feet Lot
$-- Zestimate®
$168/sqft
$120/mo HOA
What's special
Freshly painted
- 13 hours
- 89
- 4
Zillow last checked:
Listing updated:
Listed by:
AMY COTNEY,
ROOTS REAL ESTATE INVESTMENT & DEVELOPMENT 334-444-2799
Source: LCMLS,MLS#: 182195Originating MLS: Lee County Association of REALTORS
Facts & features
Interior
Bedrooms & bathrooms
- Bedrooms: 3
- Bathrooms: 3
- Full bathrooms: 3
- Main level bathrooms: 2
Heating
- Heat Pump
Cooling
- Heat Pump
Appliances
- Included: Dishwasher, Disposal, Gas Range, Microwave, Oven
- Laundry: Washer Hookup, Dryer Hookup
Features
- Ceiling Fan(s), Primary Downstairs
- Flooring: Carpet, Plank, Simulated Wood, Tile
Interior area
- Total interior livable area: 2,322 sqft
- Finished area above ground: 2,322
- Finished area below ground: 0
Property
Parking
- Total spaces: 1
- Parking features: Attached, Garage, One Car Garage
- Attached garage spaces: 1
Features
- Levels: Two
- Stories: 2
- Patio & porch: Covered, Patio
- Exterior features: Sprinkler/Irrigation
- Pool features: Community
- Fencing: None
Lot
- Size: 3,920 Square Feet
- Features: < 1/4 Acre
Details
- Parcel number: 0903050000103.000
Construction
Type & style
- Home type: Townhouse
- Property subtype: Townhouse
- Attached to another structure: Yes
Materials
- Brick Veneer, Cement Siding
- Foundation: Slab
Condition
- Year built: 2021
Utilities & green energy
- Utilities for property: Natural Gas Available, Sewer Connected, Underground Utilities, Water Available
Community & HOA
Community
- Subdivision: FARMVILLE LAKES
HOA
- Has HOA: Yes
- Amenities included: Clubhouse, Fitness Center, Pool
- HOA fee: $120 monthly
Location
- Region: Auburn
Financial & listing details
- Price per square foot: $168/sqft
- Tax assessed value: $348,100
- Annual tax amount: $1,758
- Date on market: 9/10/2026
Estimated market value
Not available
Estimated sales range
Not available
Not available
Price history
| Date | Event | Price |
|---|---|---|
| 9/10/2026 | Listed for sale | $389,900+20%$168/sqft |
Source: LCMLS #182195 Report a problem | ||
| 5/27/2022 | Sold | $325,000$140/sqft |
Source: LCMLS #154629 Report a problem | ||
| 1/20/2022 | Pending sale | $325,000$140/sqft |
Source: LCMLS #154629 Report a problem | ||
| 1/5/2022 | Listed for sale | $325,000$140/sqft |
Source: LCMLS #154629 Report a problem | ||
Public tax history
| Year | Property taxes | Tax assessment |
|---|---|---|
| 2025 | $1,758 +7.2% | $33,540 +7% |
| 2024 | $1,640 | $31,360 |
| 2023 | $1,640 +153.2% | $31,360 +161.3% |
| 2022 | $648 +33.3% | $12,000 +33.3% |
| 2021 | $486 | $9,000 |
Find assessor info on the county website
Monthly payment
Est. payment
Payment breakdown
Explore the cost of this home by adjusting the details. Changes won't be saved.Climate risks
Neighborhood: 36830
Nearby schools
Schools provided by the listing agent
- Elementary: CARY WOODS/PICK
- Middle: CARY WOODS/PICK
Source: LCMLS. This data may not be complete. We recommend contacting the local school district to confirm school assignments for this home.
Similar homes
- $375,0003 bd3 ba1.8k sqft628 Thornberry Dr, Auburn, AL 36830For Sale
 MLS ID #181552, KELLY METIVIER, FIRST REALTY. LCMLS
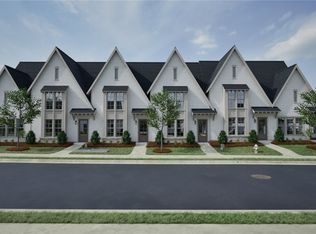
 - $395,9923 bd3 ba1.7k sqft3178 Bottle Way, Auburn, AL 36830New Construction
 LCMLS
LCMLS - $392,1623 bd3 ba1.7k sqft3176 Bottle Way, Auburn, AL 36830New ConstructionLCMLS
- $376,0973 bd3 ba1.7k sqft3180 Bottle Way, Auburn, AL 36830New Construction
 LCMLS
LCMLS
